Laurel Court, Rochford


Features
- Luxury Four bedroom detached property.
- High specification Kitchen with Bora Extractor.
- Luxury Bathroom and En suite.
- Landscaped rear garden.
- Detached garage to rear, accessed via garden.
- Modern accommodation throughout.
- Quiet Cul de Sac location.
- Walking distance to local Schools and Shops.
- EV Charging point.
- No Onward Chain.
Luxury four-bedroom detached house, offering a high-specification kitchen and modern features throughout. Enjoy landscaped gardens and a quiet cul-de-sac location, perfect for family life. Don't miss the opportunity to make this home yours
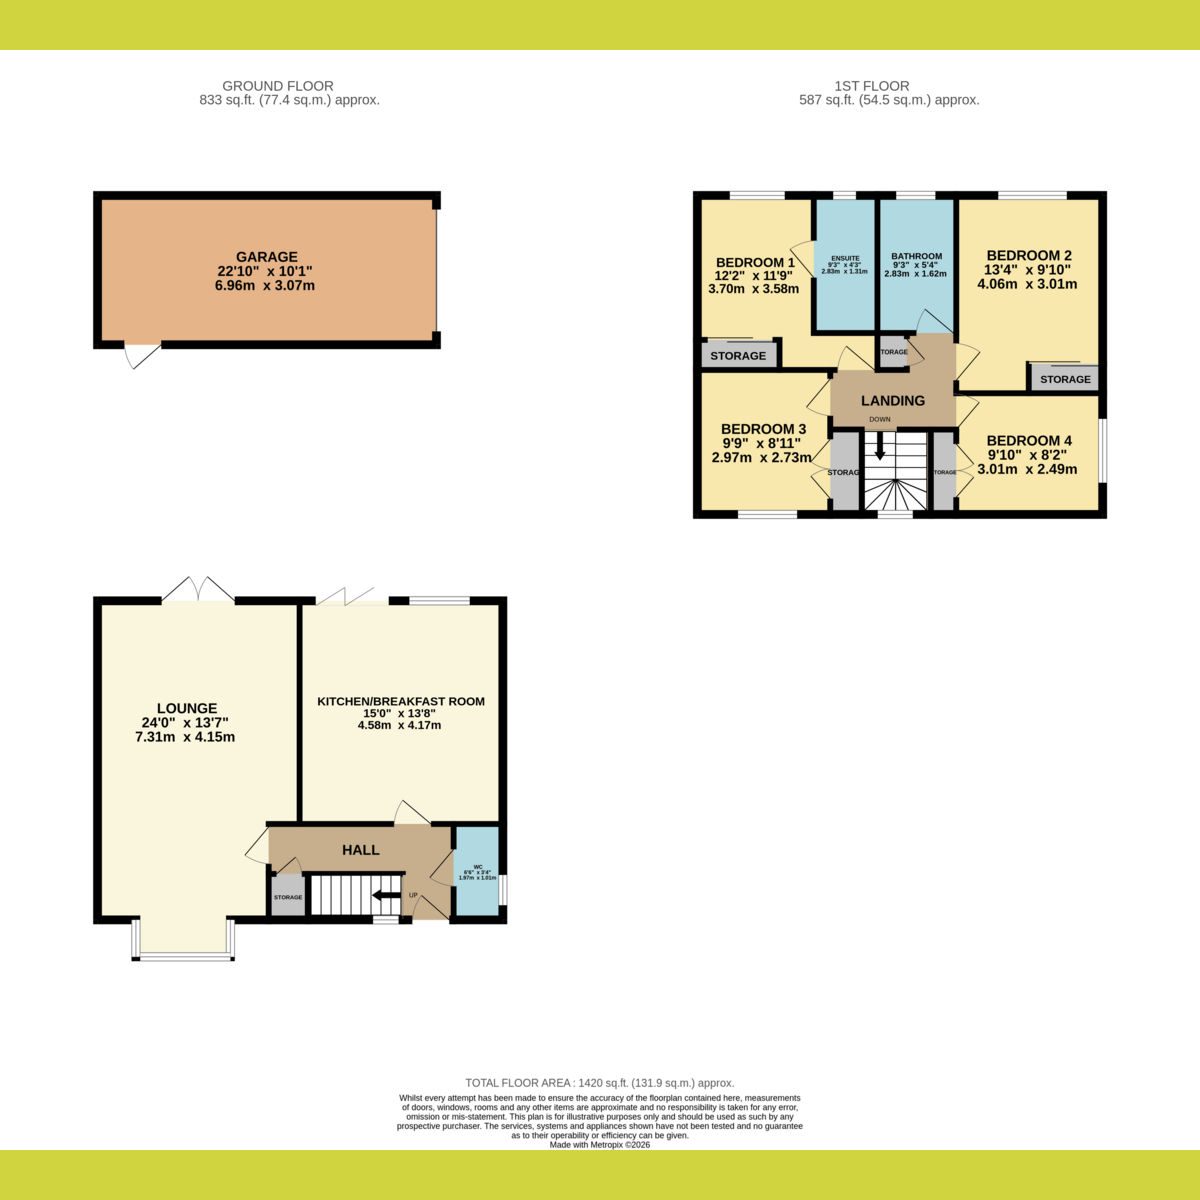
This four-bedroom detached house is located in Laurel Court, Rochford, situated within a quiet cul-de-sac. The property features modern accommodation across an area of 131.92m2, with a high-specification kitchen that includes a Bora extractor. The landscaped rear garden offers a tranquil outdoor space, and the detached garage is conveniently accessed via the garden.
The house includes three bathrooms, one of which is an en suite, providing convenience for family living. An electric vehicle charging point adds to its modern appeal. The property is within walking distance to local schools and shops, making it suitable for families seeking convenience and community.
With no onward chain, this home offers a seamless buying process. Its proximity to Rochford's amenities and transport links enhances its appeal. Act now to secure this property and enjoy the benefits of contemporary family living in a desirable location.
Entrance Hall
WC
Modern Fitted suite.
Kitchen Breakfast Room
15'0 x 13'8
High specification, fully fitted base and eye level units. High end appliances, including Bora Induction Hob with centralised extraction. French doors to rear garden.
Lounge
24'0 x 13'7
Box bay window to front. French doors to rear garden.
Landing
Master Bedroom
12'2 X 11'9
Fitted wardrobes to one wall. Access to en suite.
Ensuite
Modern fitted suite with tiled shower enclosure.
Bedroom Two
13'4 x 9'10
Fitted wardrobe to one wall.
Bedroom Three
9'9 x 8'11
Fitted wardrobes.
Bedroom Four
9'10 x 8'2
Fitted wardrobes.
Bathroom
Modern fitted luxury suite, with shower over bath, wall hung vanity unit and luxury tiling.
Rear Garden
Landscaped rear garden. Low maintenance. With raised fish pond, artificial lawn and paved patio. Gates providing access to front and rear. Door to detached garage.
Garage - 22'10 x 10'1. Ev charging point.
Front
Own driveway to the rear of the property providing access to detached garage.
Agents Note
Important Information & Property Images
These sales particulars are provided in good faith and are intended as a general guide only. Whilst every effort has been made to ensure the accuracy of the information, they do not form part of any offer or contract and should not be relied upon as statements or representations of fact. Buyers should satisfy themselves, by inspection or otherwise, as to the accuracy of all information before proceeding. Some property photographs may have been digitally enhanced for marketing purposes. This may include adjustments to brightness, colour balance, perspective correction and sky replacement.
No structural alterations, changes to room dimensions, permanent fixtures, layout or material features of the property are created. Where images have been digitally enhanced, they are intended solely to present the property in a clear and realistic manner and not to mislead prospective purchasers.
Prospective buyers are encouraged to inspect the property personally to satisfy themselves as to its condition and suitability.
Floor Plans