Main Road, Hawkwell


Features
- Guide £475,000 - £500,000
- Three double bedrooms
- Modern Fitted Kitchen and Shower room.
- Situated in a private mews of just two detached bungalows.
- Secluded rear garden.
- Detached garage.
- Close to bus stops and local shops.
- No onward chain.
Offering three spacious double bedrooms and a contemporary kitchen. Nestled in a private mews, this property boasts a secluded rear garden and a detached garage. With its convenient location near bus stops and local shops.
This detached bungalow is situated on Main Road, Hawkwell, in a private mews of just two homes. The property offers three double bedrooms, providing ample space for family living or hosting guests. The modern fitted kitchen and shower room add a contemporary touch, making the home move-in ready with no onward chain.
The secluded rear garden offers privacy and a space to enjoy outdoor activities or entertain guests. A detached garage provides additional storage or secure parking. The property is conveniently located near local shops and bus stops, ensuring easy access to amenities and transport links.
Hawkwell offers a welcoming community atmosphere with nearby schools such as Greensward Academy. The area is ideal for families looking for a balance of tranquility and accessibility. With a guide price of £475,000 - £500,000, this home presents an excellent opportunity.
Don't miss your chance to make this bungalow your new home. Contact us today to learn more.
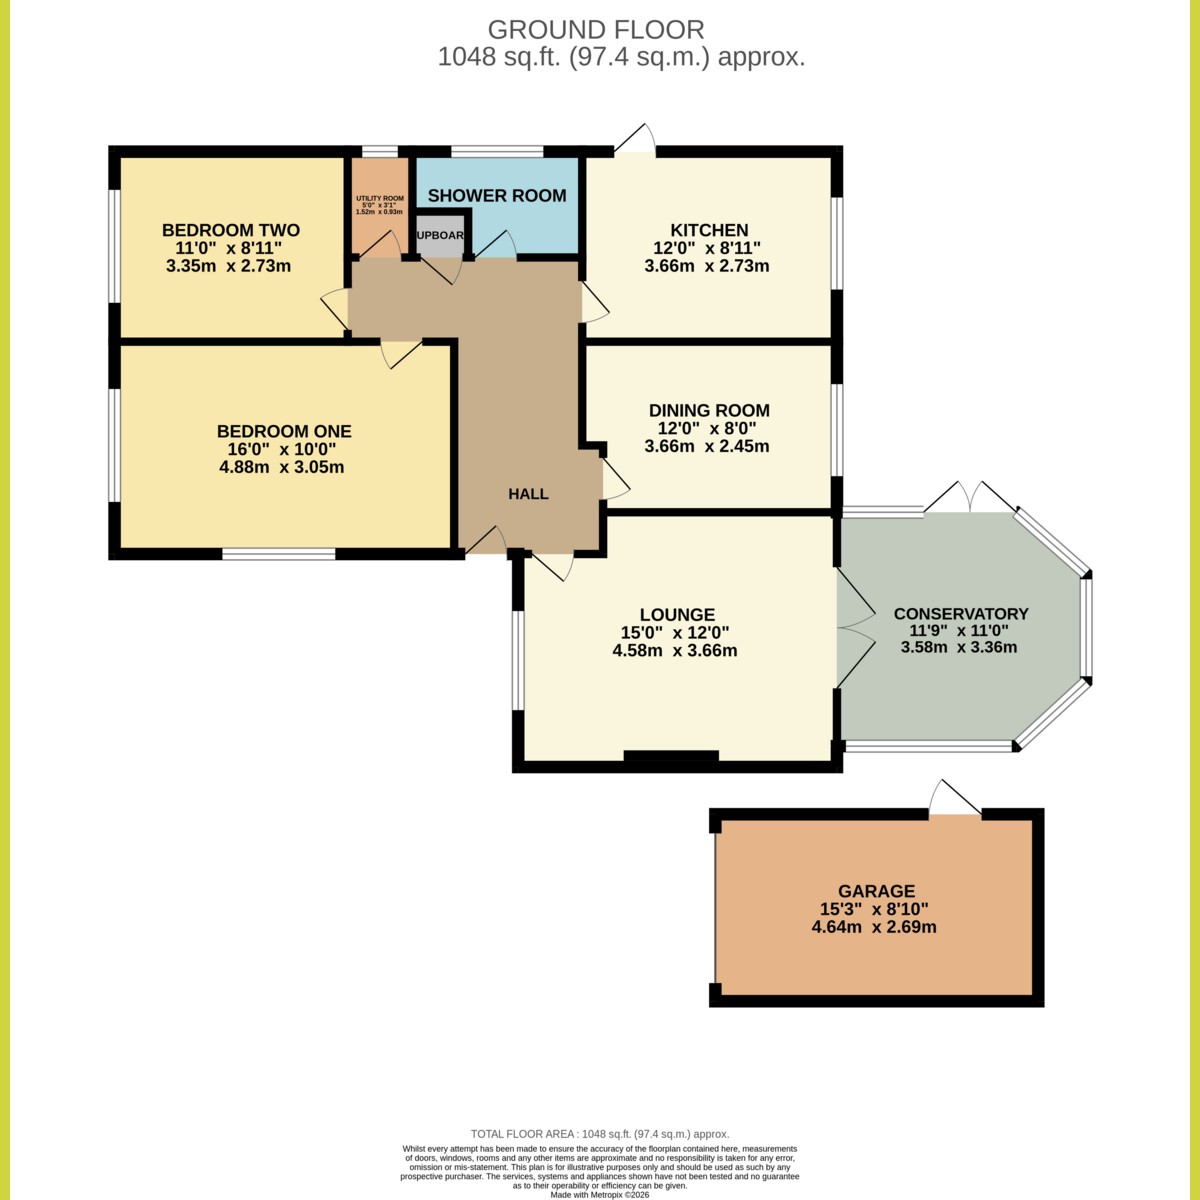
Entrance Hall
Lounge: 15'0 x 12
French doors to conservatory.
Conservatory: 11'9 x 11
French doors to Garden.
Bedroom One: 16'0 x 10'0
Fitted bedroom furniture.
Bedroom Two: 11'0 x 8'11
Fitted bedroom furniture.
Utility - Storage: 5'0 x 3'1
Shower Room
Modern shower room with walk in shower enclosure.
Bedroom Three - Dining Room: 12'0 x 8'0
Kitchen: 12'2 x 8'10
Modern fitted Kitchen with integrated appliances. Door providing access to garden. Cupboard housing boiler.
Rear Garden
Secluded garden with patio area that leads to laid to lawn garden, with flower and shrub borders. Access to detached garage.
Frontage
Own driveway providing off street parking, that leads to detached garage. There is a further paved area providing parking for at least one further car.
The property is located in a private mews of just two bungalows.
Agents Notes
Important Information & Property Images - These sales particulars are provided in good faith and are intended as a general guide only. Whilst every effort has been made to ensure the accuracy of the information, they do not form part of any offer or contract and should not be relied upon as statements or representations of fact. Buyers should satisfy themselves, by inspection or otherwise, as to the accuracy of all information before proceeding.
Some property photographs may have been digitally enhanced for marketing purposes. This may include adjustments to brightness, colour balance, perspective correction, sky replacement, removal of temporary or personal items, virtual decluttering, virtual staging or other minor cosmetic editing. Artificial Intelligence (AI) assisted editing tools may also be used to carry out these enhancements.
No structural alterations, changes to room dimensions, permanent fixtures, layout or material features of the property are created or intentionally misrepresented. Where images have been digitally enhanced, they are intended solely to present the property in a clear and realistic manner and not to mislead prospective purchasers.
Prospective buyers are encouraged to inspect the property personally to satisfy themselves as to its condition, layout and suitability.
Floor Plans