Hambro Hill, Rayleigh


Features
- £400,000 - £425,000
- Large plot measuring 163ft x 65ft.
- Huge potential for further extensions.
- Annex potential with already in place which needs finishing.
- Requiring completion of works throughout.
- Close to local schools and shops
- Walking distance to mainline railway station.
£400,000 - £425,000. Explore this semi-detached house in Rayleigh, set on a large plot with potential for extensions. With four bedrooms, it requires some finishing work but offers great opportunities. Close to schools and amenities.
This semi-detached house on Hambro Hill in Rayleigh is situated on a substantial plot measuring 163ft by 65ft. The property offers four bedrooms and one bathroom, providing ample space for family living. It requires completion of works throughout, presenting a unique opportunity for those looking to personalise their home.
The property comes with the potential for significant extensions, allowing you to tailor the space to your needs. There is also an annex that requires finishing, offering additional flexibility for living arrangements or rental opportunities. Its proximity to local schools makes it an appealing choice for families.
The location is convenient, with local shops within easy reach and the mainline railway station just a short walk away, facilitating straightforward travel into the city. The property is priced between £400,000 and £425,000, reflecting its potential and the work required.
This house offers immense possibilities for those willing to invest some time and effort into completing the renovation. Act quickly to secure this property and create a home that perfectly suits your lifestyle.
Entrance Hall
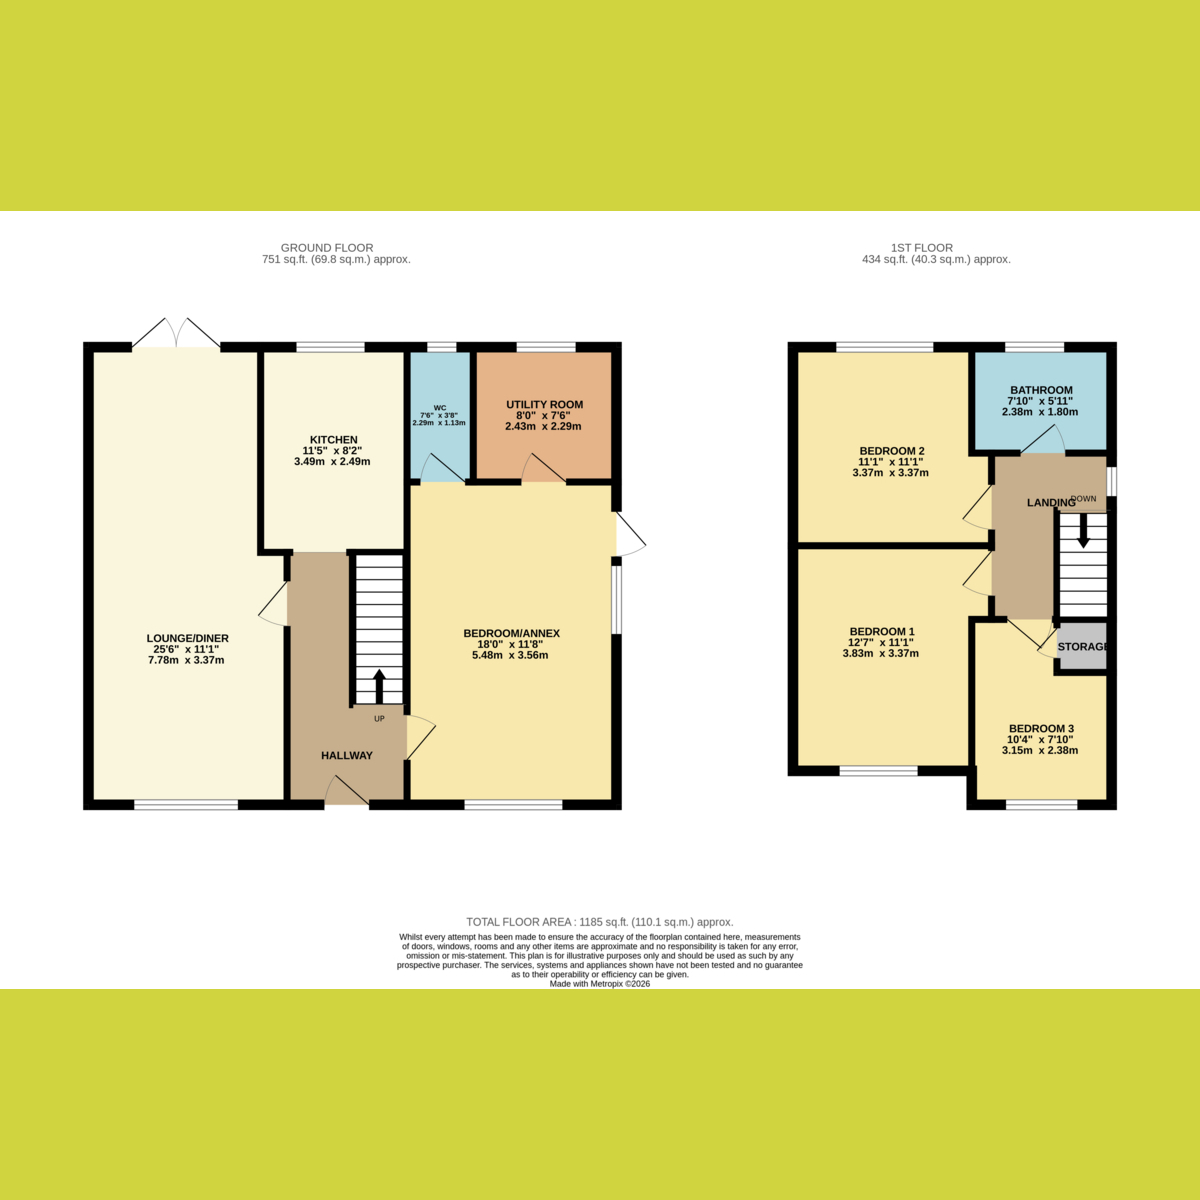
Lounge - Diner: 25'6 x 11'1
French doors to rear garden.
Kitchen: 11'5 x 8'2
Fully fitted with integrated appliances.
Reception - Annex Potential: 18'0 x 11'8
Spacious room that has adjoining kitchen area and separate WC/shower room. This is only partially completed. It requires finishing. As per the photo.
Landing
Bedroom One: 12'7 x 11'1
Bedroom Two: 11'1 x 11'1
Bedroom Three: 10'4 x 7'10
Bathroom
Modern fitted bathroom with bath and shower over. Partly tiled walls. This room still requires finishing with flooring and some tiling.
Rear Garden: 135ft max x 65ft.
Large wrap around garden providing potential for further extensions. Access to rear garage and driveway.
Front
The property sits back from the road with the potential to create a spacious driveway. The existing driveway and garage is located at the rear of the property accessed via Fairland Close. Access to the rear garden can be gained from the garage.
Floor Plans