Raven Drive, South Benfleet


Features
- Semi-Detached House
- Two Double Bedrooms
- Spacious Lounge
- Kitchen/Diner
- Corner Plot
- Garage & Driveway
- Wrap around Garden with Artificial Grass
- Cabin in the garden
- Short walk to South Benfleet Playing Fields
- 1 mile to Benfleet Station
Well presented two bedroom semi-detached house in the popular 'Bird Estate' of South Benfleet, set on a corner plot with amazing wrap-around low maintenance garden with artificial grass and cabin.
Situated within the highly sought-after Bird Estate in South Benfleet, this well presented two bedroom semi-detached house offers spacious accommodation, a beautifully landscaped low-maintenance garden and excellent access to local amenities. Conveniently positioned just a short walk from South Benfleet Playing Fields and approximately 1 mile from Benfleet Station, this attractive home is ideal for first-time buyers, downsizers and commuters alike.
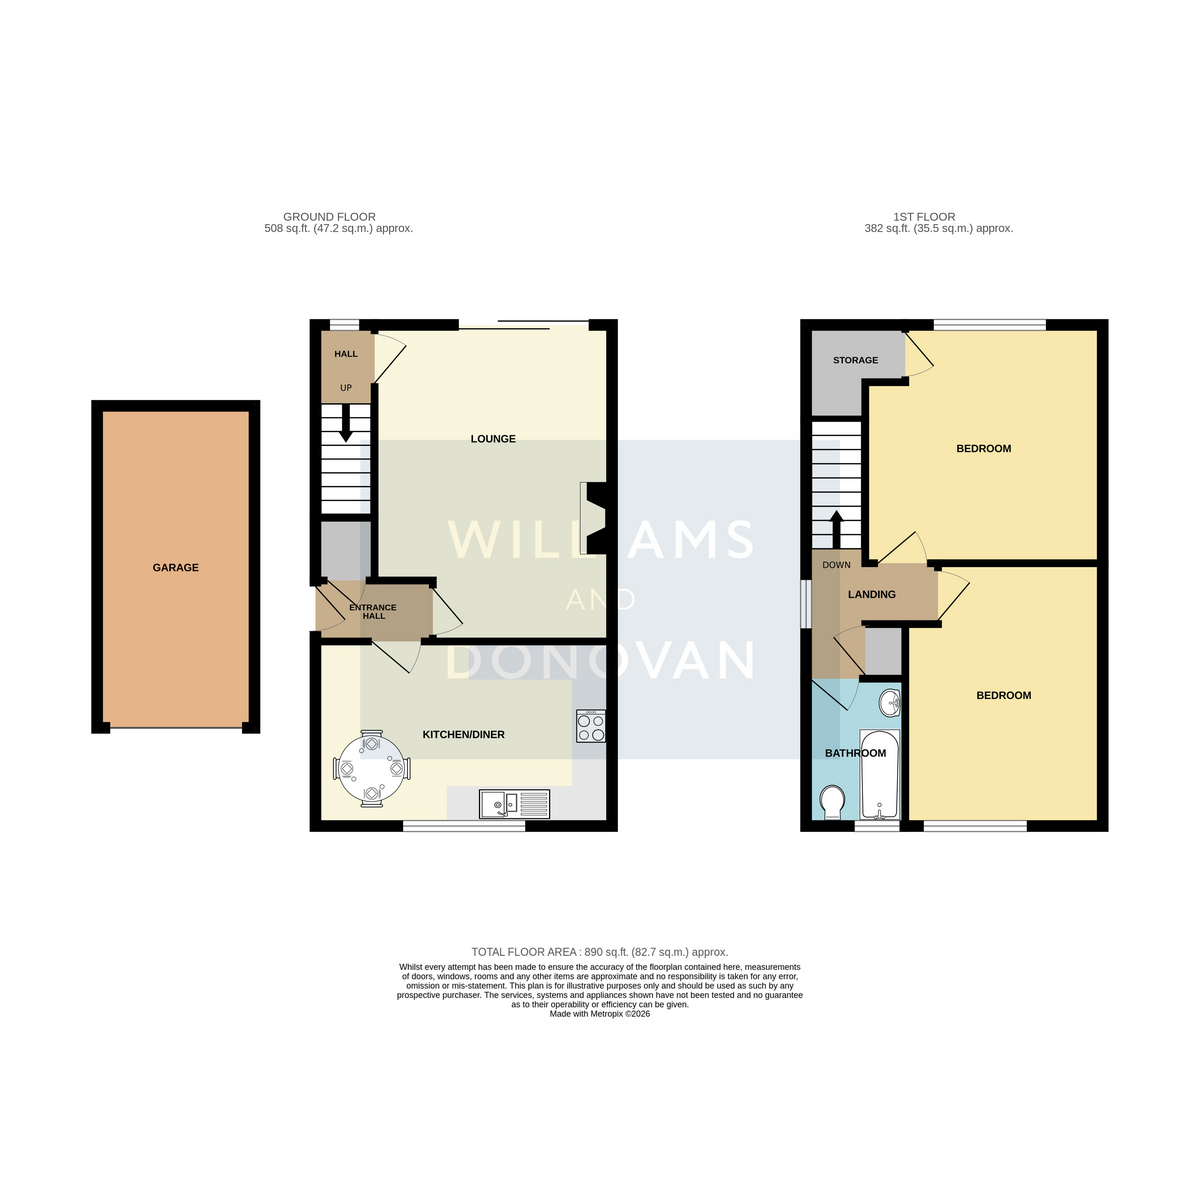
Upon entering, you are welcomed by a bright entrance hallway complete with a useful built-in storage cupboard. A door leads through to the modern kitchen/diner, offering ample worktop space and plenty of room for dining and entertaining. To the rear of the property is a spacious and tastefully decorated lounge featuring a contemporary electric fireplace and sliding patio doors opening onto the rear garden.
An internal hallway provides access to the first floor where the landing benefits from an additional built-in storage cupboard and doors leading to two generous double bedrooms along with a modern family bathroom.
Externally, the property continues to impress. The front offers off-street parking for two vehicles and access to a detached garage. Occupying a sizeable corner plot, the owners have created a wonderful private garden designed for low maintenance living, featuring artificial lawn, multiple patio and seating areas, and a versatile cabin which provides the perfect space for entertaining, relaxing or working from home.
An excellent opportunity to acquire a stylish home in a popular residential location and early viewing is highly recommended.
EPC: D
Entrance Hall
Kitchen/Diner: 15'0" x 9'4" (4.57m x 2.84m)
Lounge: 16'1" x 11'8" (4.9m x 3.56m)
Landing
Bedroom One: 12'3" x 11'8" (3.73m x 3.56m)
Bedroom Two: 13'4" x 9'9" (4.06m x 2.97m)
Bathroom: 7'6" x 5'0" (2.29m x 1.52m)
Exterior - Front
Driveway for two cars
Rear Garden: Approx 55ft
Cabin
Garage
Floor Plans