Hart Way, Rainham


Features
- Three/Four Bedroom Town House
- Sought After Development Built in 2020
- Contemporary Family Living
- Open Plan Kitchen/Lounge
- Bedroom One with Ensuite
- Bedrooms Two and Three with "Jack and Jill" Bathroom
- Study/Nursery/Fourth Bedroom
- Rear Garden measuring approx. 50'
- Within Easy Reach of the A13
- Short Walk to Park Primary Academy
Modern three/four bedroom town house built in 2020, set within a sought-after Rainham development. Featuring open-plan kitchen/lounge, flexible fourth bedroom/study, ensuite to bedroom one, Jack & Jill bathroom and approx. 50' garden.
Situated within a sought-after development in Rainham, this modern three/four bedroom town house, built in 2020, offers stylish and versatile accommodation ideally suited to contemporary family living.
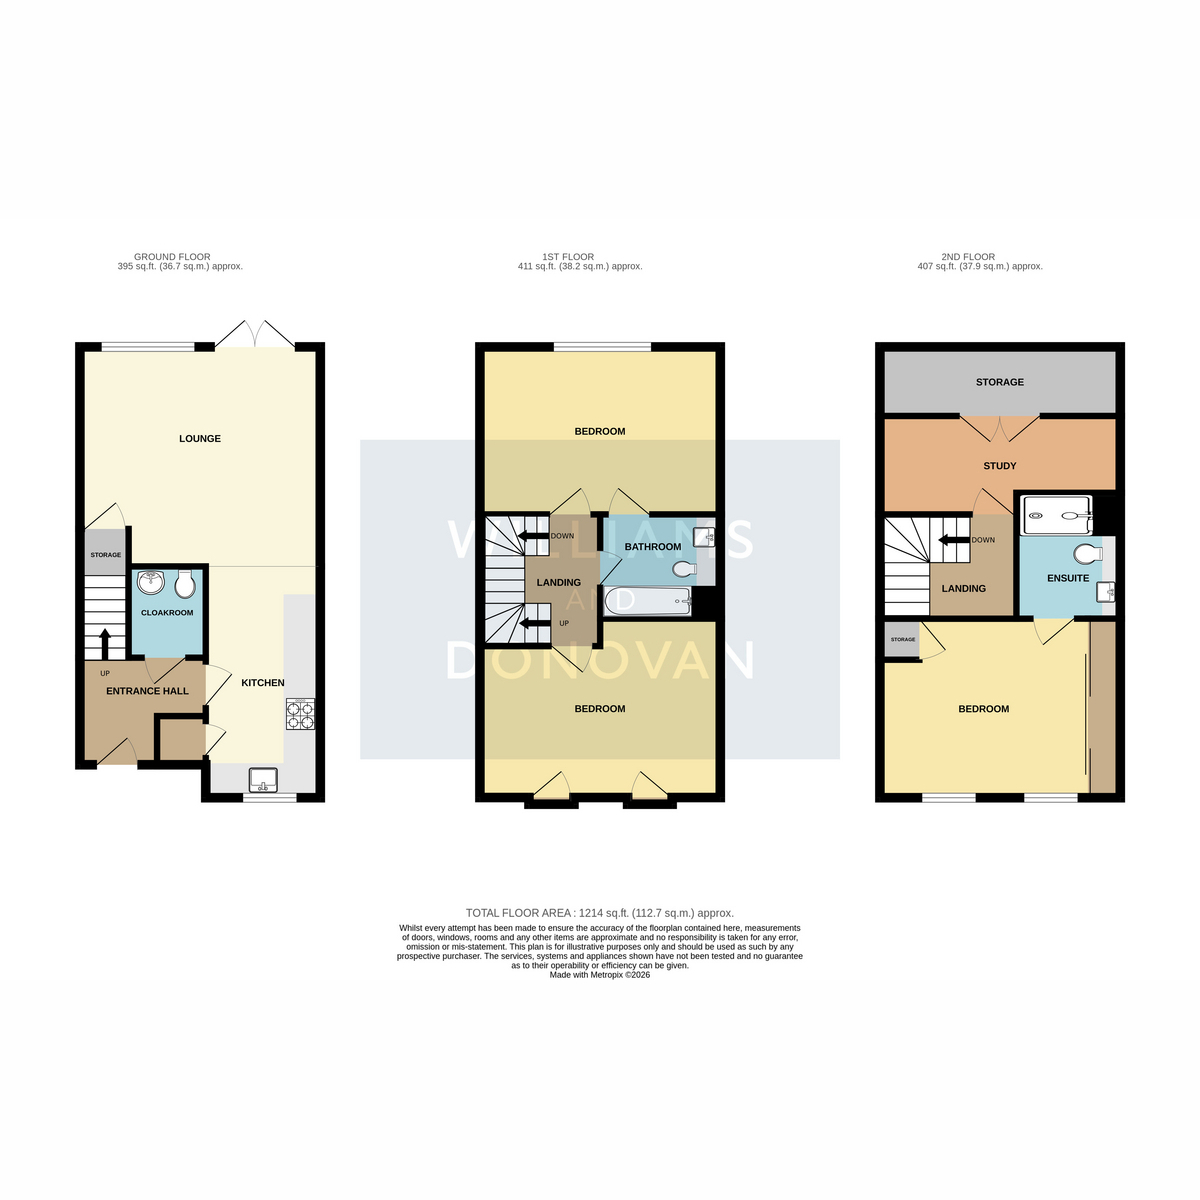
The ground floor provides a welcoming entrance hall leading to a generous open-plan kitchen/lounge, creating an excellent sociable space for both everyday family life and entertaining. A further versatile room offers the flexibility to be used as a study, nursery or fourth bedroom, depending on the needs of the new owners.
To the first floor are two well-proportioned bedrooms, with Bedrooms Two and Three benefiting from a "Jack and Jill" bathroom. The principal bedroom is located on the second floor and features a private ensuite, providing a comfortable and practical retreat.
Externally, the property boasts a rear garden measuring approximately 50 feet, offering excellent space for outdoor dining, entertaining and family recreation.
The property is conveniently located within easy reach of the A13, providing excellent road connections, while Park Primary Academy is just a short walk away, making this an appealing choice for families.
Agent's Note: There is a £180 per annum maintenance charge for upkeep of communal areas.
EPC rating - B
Entrance Hall
Kitchen: 15'8" x 7'1" (4.78m x 2.16m)
Lounge: 15'4" x 13'6" (4.67m x 4.11m)
Cloakroom W/C: 5'8" x 4'8" (1.73m x 1.42m)
First Floor Accommodation:
Bedroom Two: 15' 3" x 11' 4" reducing to 9' 4" (4.65m x 3.45m > 2.84m)
Bedroom Three: 15'4" x 10'6" (4.67m x 3.2m)
"Jack and Jill" bathroom: 7'5" x 6'5" (2.26m x 1.96m)
Second Floor Accommodation:
Bedroom One: 15'4" x 12'2" (4.67m x 3.71m)
Ensuite: 7'0" x 5'3" (2.13m x 1.6m)
Nursery/Study: 15'4" x 6'1" (4.67m x 1.85m)
Exterior:
Off street parking to the front. Rear garden measuring approx. 50'.
Agent's Note:
£180 per annum maintenance charge for upkeep of communal areas.
Floor Plans