Merrivale, South Benfleet


Features
- Spacious Lounge
- Kitchen/Diner
- 35ft Rear Garden
- Semi-Detached House
- Three Bedrooms
- Parking for two cars
- Garage
- Close to Local Shops & Amenities
- 1.2 miles to Benfleet Station
Located just 1.2 miles to Benfleet station and within walking distance to local shops and schools, is this well presented three bedroom semi-detached house in South Benfleet.
Well presented three bedroom semi-detached home in South Benfleet offering spacious living accommodation, a 35' rear garden and is conveniently located just 1.2 miles from Benfleet Station, making it ideal for commuters and families alike.
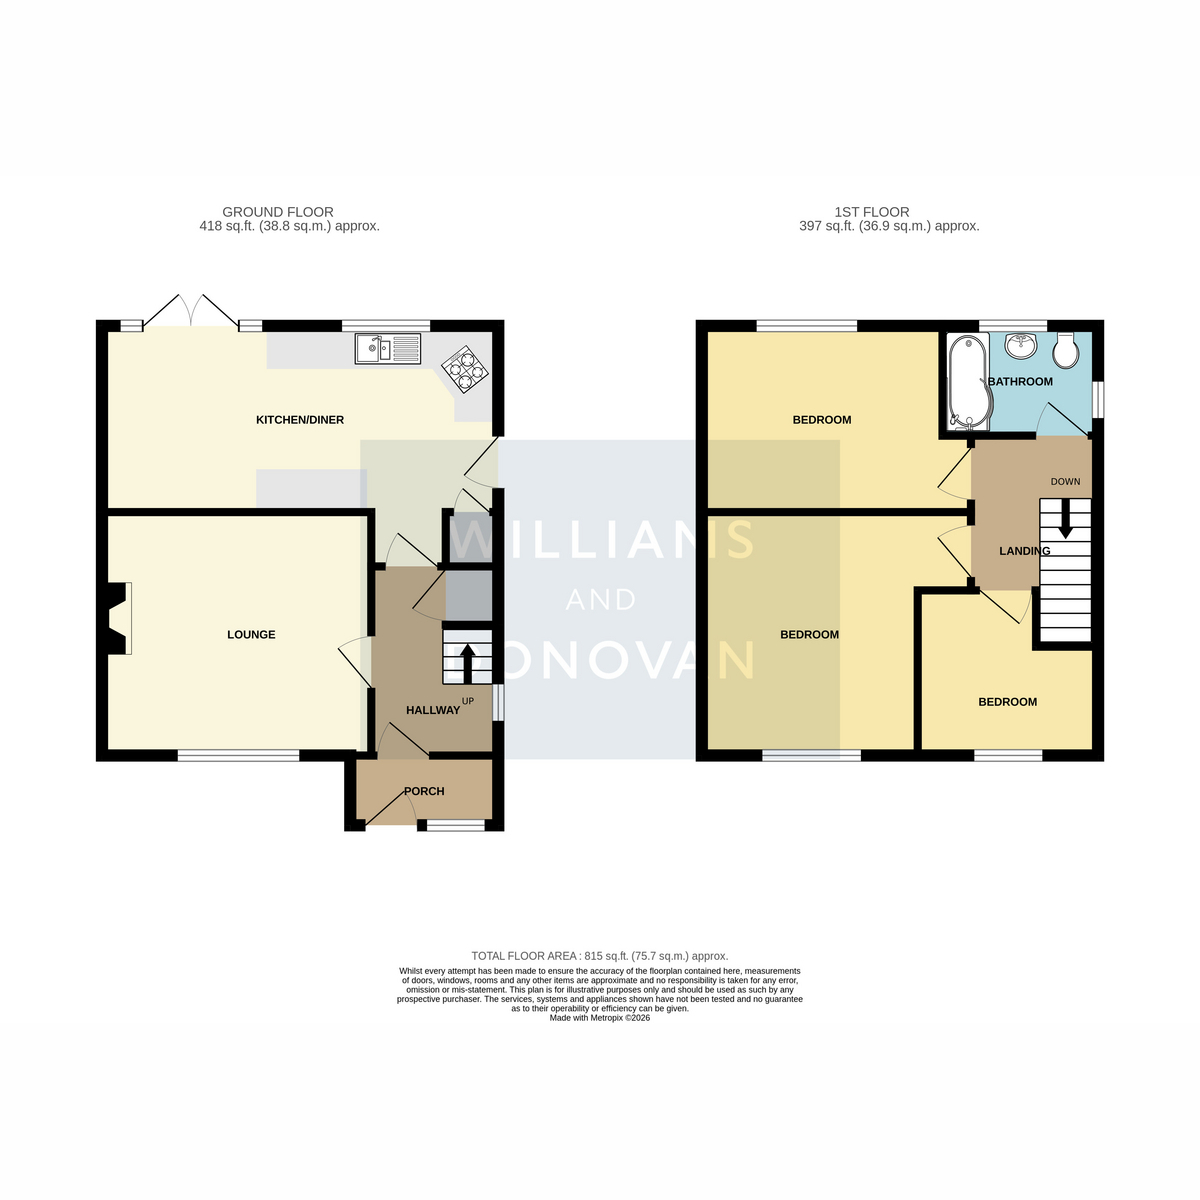
Upon entering, you are welcomed by a porch which leads through to a bright entrance hallway. From here, an internal door opens into the spacious front facing lounge, providing a comfortable space to relax. A further door leads through to the impressive open plan kitchen/diner, a fantastic entertaining space with ample room for both cooking and dining, complemented by double doors opening directly onto the rear garden.
The first floor offers three well proportioned bedrooms along with a modern family bathroom finished to a contemporary standard.
Externally, the property benefits from a driveway providing off-street parking for two vehicles. The rear garden measures approximately 35ft and has been designed for low maintenance, featuring an artificial lawn and paved patio area, perfect for outdoor dining and entertaining. Additional benefits include a summerhouse, wood shed and a detached garage offering excellent storage or workshop potential.
Conveniently positioned within walking distance of local shops, schools and everyday amenities, this fantastic family home combines practical living space with a sought-after South Benfleet location. Early viewing is highly recommended.
EPC rating - C
Porch
Entrance Hall
Lounge: 13'0" x 11'9" (3.96m x 3.58m)
Kitchen/Diner: 19'2" x 9'0" (5.84m x 2.74m)
Landing
Bedroom One: 11'9" x 10'2" (3.58m x 3.1m)
Bedroom Two: 13'0" x 9'0" (3.96m x 2.74m)
Bedroom Three: 8'9" x 8'0" (2.67m x 2.44m)
Bathroom: 7'6" x 5'4" (2.29m x 1.63m)
Exterior - Front
Driveway for two cars
Rear Garden: Approx. 35ft
Garage
Floor Plans