Downer Road North, Benfleet


Features
- Three Bedroom Link-Detached House
- Open Plan Layout
- Immaculate Throughout
- Modern Kitchen/Breakfast Area with Centre Island
- Spacious Lounge/Dining Area with Media Wall
- Two Luxury Bathrooms
- Utility Room
- 60ft Rear Garden
- Driveway for two cars
- No Onward Chain
Guide Price £525,000 - £550,000. Stunning, high specification three bedroom link-detached house with open plan layout, modern kitchen, two luxury bathrooms, offered with No Onward Chain.
Situated in the highly sought-after Downer Road North, Benfleet, and offered with No Onward Chain, is this exceptional three double bedroom link-detached family home, finished to an outstanding specification throughout and boasting a stunning open-plan layout, two luxury bathrooms, utility room and a beautifully landscaped 60ft rear garden.
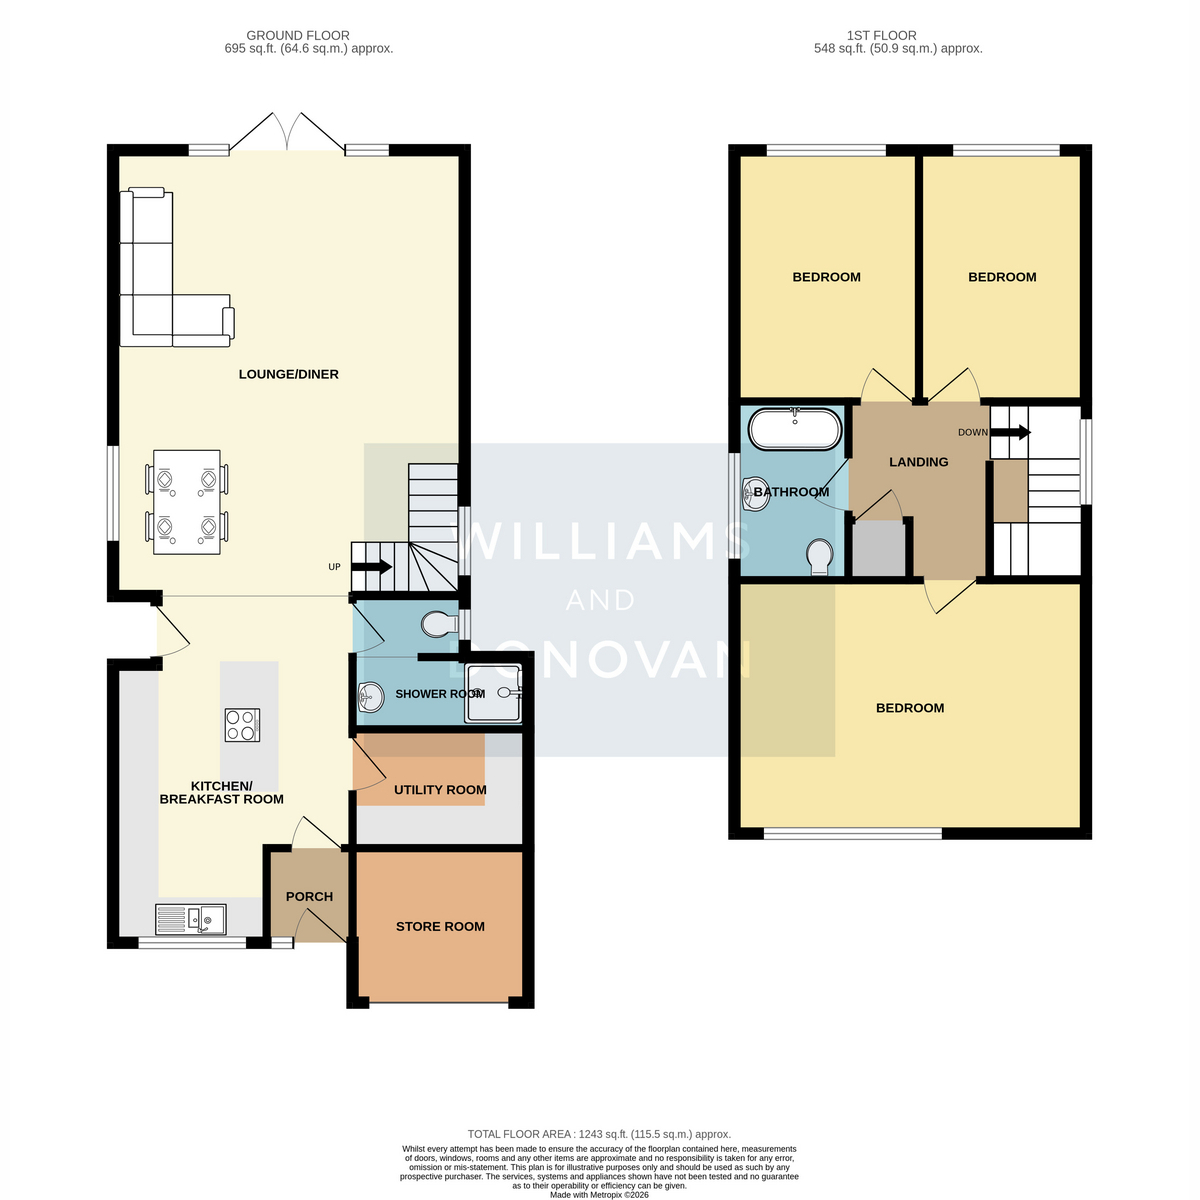
Upon entering via a contemporary composite entrance door, you are welcomed into a porch which opens into the impressive main living space. Featuring a high-specification kitchen/breakfast area positioned at the front of the property, featuring solid granite worktops, a central island with induction hob and extractor hood above, integrated double oven/microwave, integrated fridge/freezer and an abundance of storage. This seamlessly flows into the spacious lounge/dining area, creating the perfect environment for both everyday family life and entertaining. The room is enhanced by a bespoke media wall, double doors opening onto the rear garden and stylish LVT flooring running throughout the entire space.
Modern internal doors lead to a practical utility room and a luxurious ground floor shower room, adding further convenience to this beautifully designed home.
The first floor offers a spacious landing with contemporary doors leading to three generously sized double bedrooms, all beautifully presented, alongside a high-specification family bathroom fitted with quality fixtures and fittings.
Externally, the property benefits from a driveway providing off-street parking for two vehicles and access to a useful storage room (formerly the garage). The rear garden measures approximately 60ft and has been thoughtfully landscaped, commencing with a resin patio and outside shower, perfect for cooling off during the warmer months. Steps lead to the main lawned area, whilst a stone shingle seating area to the rear provides an additional space to relax and entertain.
A truly impressive home that combines contemporary styling, high-end finishes and spacious accommodation throughout, all within one of Benfleet's most desirable residential locations.
Guide Price £525,000 - £550,000
EPC: D
Porch
Kitchen/Breakfast Room Area: 18'1" x 11'2" (5.51m x 3.4m)
Lounge/Dining Area: 21'4" x 16'9" (6.5m x 5.11m)
Ground Floor Shower Room: 8'0" x 6'4" (2.44m x 1.93m)
Utility Room: 8'4" x 5'8" (2.54m x 1.73m)
Landing
Bedroom One: 17'0" x 12'1" (5.18m x 3.68m)
Bedroom Two: 12'0" x 8'10" (3.66m x 2.69m)
Bedroom Three: 12'0" x 7'10" (3.66m x 2.39m)
Bathroom: 8'7" x 5'5" (2.62m x 1.65m)
Exterior - Front: Driveway for two cars
Rear Garden: Approx. 60ft
Store Room (Former Garage): 8'9" x 7'5" (2.67m x 2.26m)
Floor Plans