Augusta Drive, Hockley


Features
- Guide £925,000 - £950,000
- Stunning five bedroom detached home on the exclusive Bullwood Hall Development.
- Envious position with far reaching views to the front
- Three en suites.
- Stunning master suite with dressing rooms and en suite
- Modern Kitchen Breakfast Room, open plan to snug area.
- Utility Room.
- Landscaped rear garden with luxury garden room
- CCTV front and back with full alarm.
- Walking distance to bus routes with direct access to Hockley Woods
Guide Price £925,000 - £950,000. Stunning five-bedroom home on the executive Bullwood Hall development. This detached house offers ample space with three en suites, a luxurious master suite, and a landscaped garden with a luxury garden room.
Located in the prestigious Bullwood Hall development, this detached house on Augusta Drive offers an enviable position with far-reaching views to the front. Designed for modern living, the property features a spacious kitchen breakfast room with an adjoining snug area. The home includes five bedrooms and five bathrooms, with three of the bedrooms benefiting from en suite facilities.
The master suite is a standout feature, offering its own dressing room and en suite for added luxury. The property also includes practical elements such as a utility room and two garages. The landscaped rear garden provides a serene outdoor space, enhanced by a luxury garden room perfect for relaxation or entertaining.
Residents will appreciate the convenient location within walking distance of local bus routes and Hockley Woods. With its combination of modern amenities, spacious layout, and prime location, this property represents an exceptional opportunity in the higher-end market. Contact us today to learn more about this impressive home.
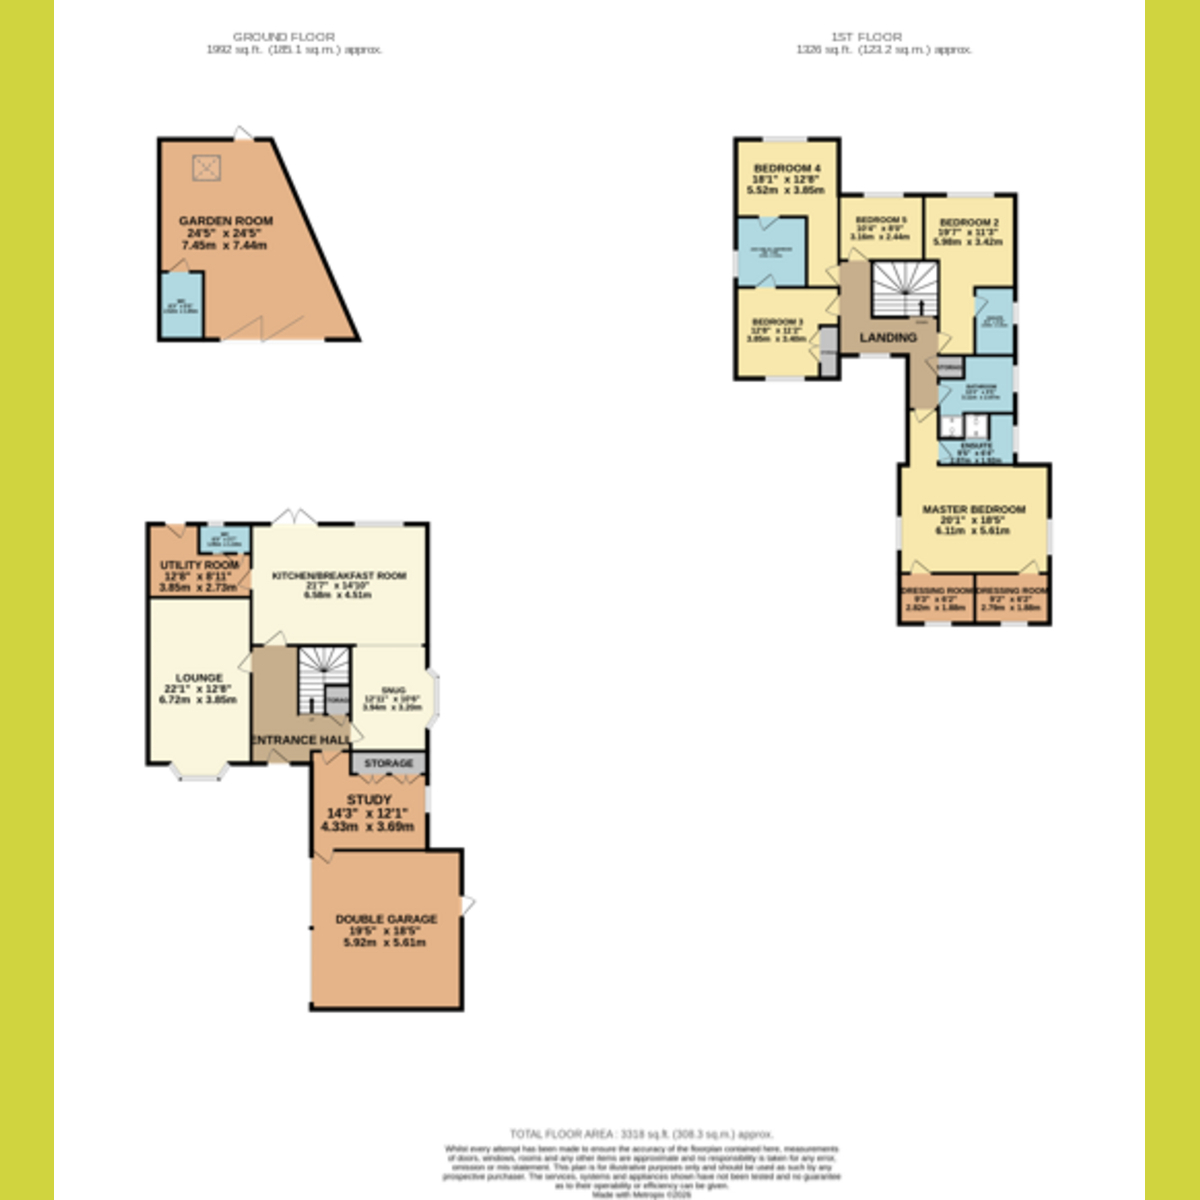
Entrance Hall
Spacious, entrance hall with stairs to first floor and storage cupboard.
Lounge: 22'1 x 12'8
Bay window to front.
Study: 14'3 x 12'1
Built in extensive storage cupboards. Door to Garage.
Snug: 12'11 x 10'6
Bay window to side, open plan Kitchen Breakfast room.
Kitchen Breakfast Room: 21'7 x 14'10
Luxury fitted Kitchen with integrated appliances. Breakfast bar. French doors giving access to garden.
Utility Room: 12'8 X 8'11
Fitted units with space and plumbing for appliances. Door to garden, access to wc.
WC
Landing
Galleried Landing
Master Bedroom: 20'1 x 18'5
Spacious master suite with his and hers walk in dressing rooms. Door to en suite.
Ensuite: Modern fitted suite with walk in shower enclosure.
Bedroom Two: 19'7 x 11'3
Access to en suite.
En suite to Bedroom Two,
Modern Fitted suite with tiled shower enclosure.
Bedroom Three: 12'8 x 11'2
Fitted wardrobes, door to Jack and Jill ensuite.
Bedroom Four: 18'1 x 12'6
Access to Jack and Jill ensuite
Jack and Jill ensuite Bathroom
Modern fitted suite with separate bath and shower.
Bedroom Five: 10'4 x 8'0
Bathroom
Modern fitted suite with separate bath and walk in shower.
Rear Garden
Recently landscaped garden, with artificial centralised lawn. Paved patio and pathway, leading to stunning custom built garden room.
Garden Room - 24'5 x 24'5 (max measurements) Bi fold doors to front. Bar area, door giving rear access to outside storage area. there is also a wc within the garden room.
Front
Large sweeping driveway, p[providing parking for several cars. Access o double garage.
Double Garage - 19'9 x 18'5. Two up and over doors to front with personal door through to house and external do to rea access.
Floor Plans