Wavertree Road, South Benfleet


Features
- Link-Detached House
- Four Bedrooms
- Two Bathrooms including En Suite to master
- Potential to Extend (STPP)
- 120ft Rear Garden
- Conservatory
- Driveway for two cars
- Utility Room & Downstairs Cloakroom
- Close to local Shops, Schools & Amenities
- No Onward Chain
Guide Price £475,000 - £500,000. Offered with No Onward Chain is this amazing opportunity to purchase a four bedroom home you can truly put your own stamp on.
Situated in the highly sought after area of South Benfleet, this spacious four bedroom link-detached family home is offered with No Onward Chain and presents an exciting opportunity for buyers to modernise and create their ideal home. Boasting a generous 120ft secluded rear garden, excellent room sizes throughout, and fantastic potential to extend (subject to planning permission), this is a property where you can truly put your own stamp on it.
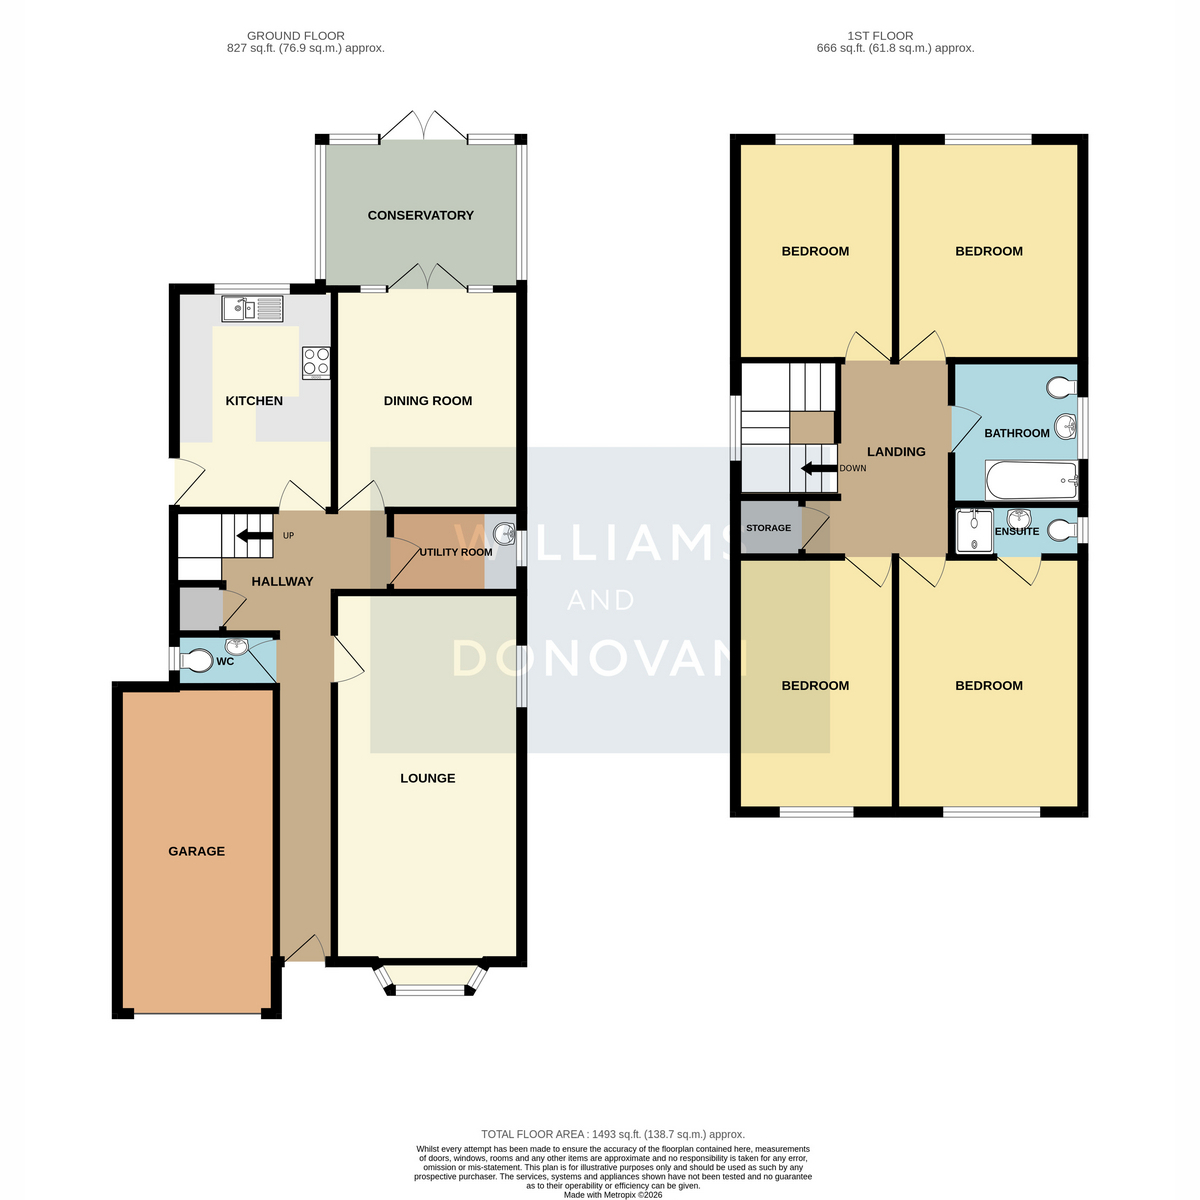
The accommodation begins with a lengthy entrance hallway leading to a spacious front facing lounge. To the rear, the property offers a kitchen and separate dining room, providing excellent potential to create a stunning open-plan kitchen/diner if desired. The dining room flows through to a bright conservatory via double doors, with further double doors opening onto the rear garden. A useful utility room and downstairs cloakroom complete the ground floor accommodation.
Upstairs, a spacious landing provides access to four generously sized bedrooms, with the main bedroom benefiting from an en-suite shower room. A modern family bathroom serves the remaining bedrooms.
Externally, the property offers a paved driveway providing off-street parking for two vehicles and access to an integral garage. The standout feature is the impressive 120ft rear garden, enjoying a high degree of privacy thanks to its mature tree-lined boundaries, creating a wonderful outdoor space for families and keen gardeners alike.
Conveniently located close to local shops, schools and everyday amenities, this fantastic home offers outstanding potential in a desirable South Benfleet location.
Guide Price £475,000 - £500,000
EPC: TBC
Entrance Hall
Downstairs Cloakroom
Lounge: 19'8" x 10'0" (5.99m x 3.05m)
Kitchen: 12'0" x 8'7" (3.66m x 2.62m)
Dining Room: 11'10" x 9'9" (3.61m x 2.97m)
Conservatory: 10'9" x 8'0" (3.28m x 2.44m)
Utility Room: 7'0" x 4'5" (2.13m x 1.35m)
Landing
Bedroom One: 13'7" x 10'1" (4.14m x 3.07m)
Ensuite: 7'0" x 2'7" (2.13m x 0.79m)
Bedroom Two: 12'0" x 9'8" (3.66m x 2.95m)
Bedroom Three: 13'5" x 8'4" (4.09m x 2.54m)
Bedroom Four: 12'0" x 8'9" (3.66m x 2.67m)
Bathroom: 7'5" x 6'10" (2.26m x 2.08m)
Exterior - Front
Driveway for two cars
Rear Garden: Approx. 120ft
Garage: 17'5" x 8'6" (5.31m x 2.59m)
Floor Plans