Kiln Road, Thundersley


Features
- Semi-Detached Four/Five Bedroom House
- Double Storey Extension
- 140ft South Facing Rear Garden
- Modern Kitchen/Diner
- Spacious 24ft Lounge
- Three Bathrooms including Two En Suites
- Utility Room & Downstairs Cloakroom
- Driveway for up to 8 cars
- Close to Local Shops & Amenities
- No Onward Chain
Offered with No Onward Chain is this stunning four/five bedroom semi-detached home in Kiln Road, Thundersley, set on a huge plot with a 140ft South facing rear garden and parking for multiple cars.
Situated on a substantial plot in Kiln Road, Thundersley, this immaculate four/five bedroom semi-detached family home has been extensively renovated and thoughtfully extended to an exceptional standard throughout. Boasting a stunning 140ft South facing rear garden and parking for up to eight vehicles, this property offers an abundance of space both inside and out.
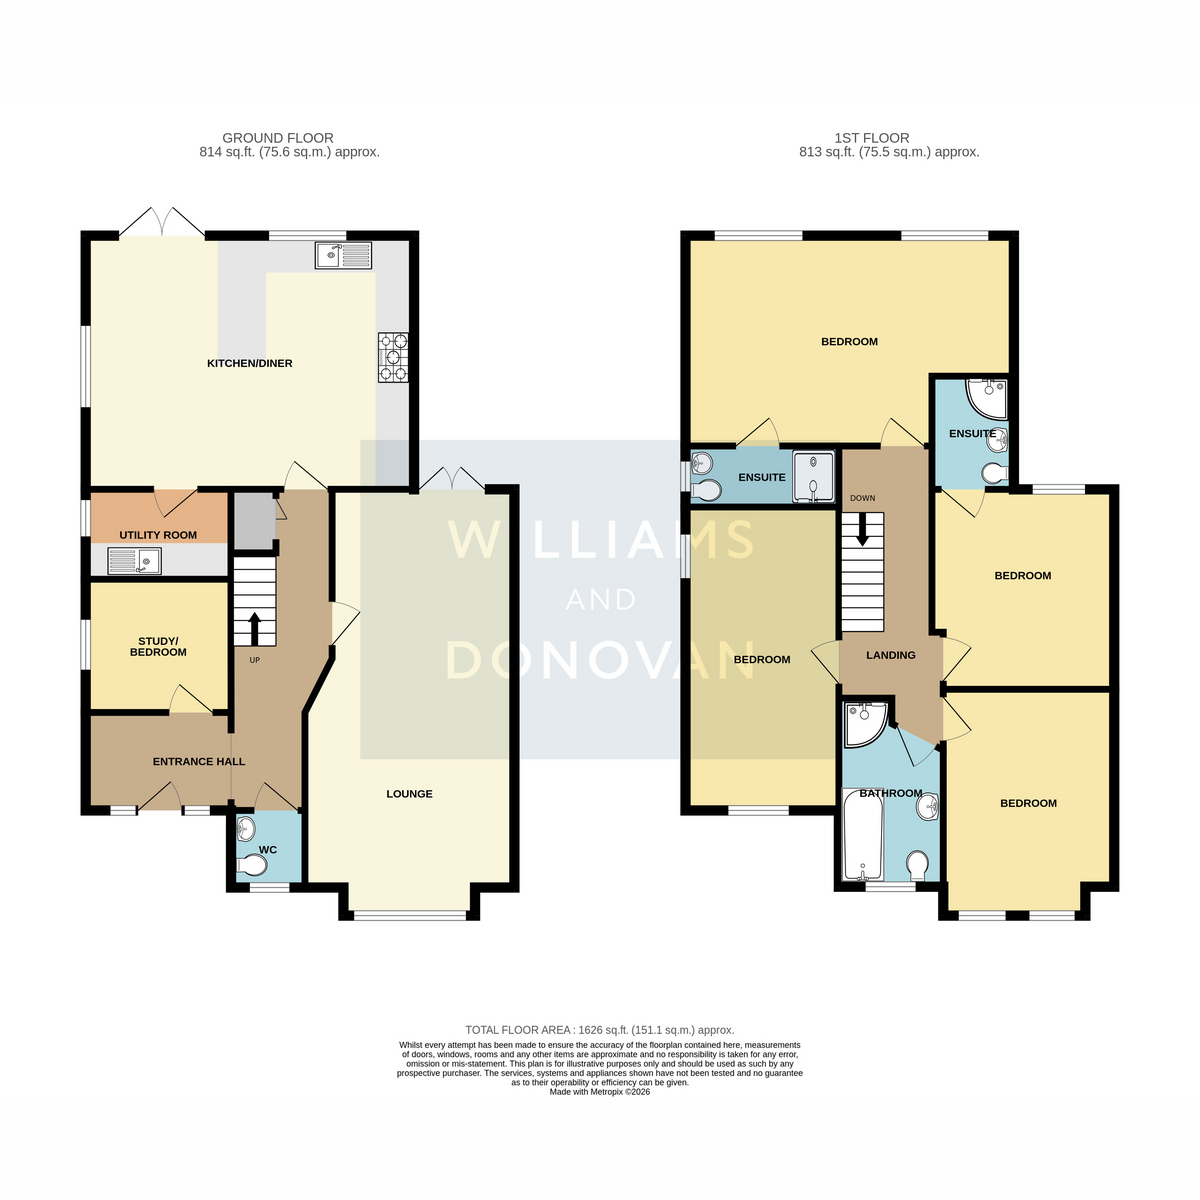
Upon entering, you are welcomed by a bright and spacious hallway with doors leading to all ground floor rooms. The impressive 24ft lounge provides an excellent space for relaxing and entertaining, featuring a charming bay window to the front and double doors opening directly onto the rear garden. A particular highlight of the home is the spacious modern kitchen/diner, beautifully designed with ample worktop space and room for a range cooker, American-style fridge/freezer and dishwasher. A separate utility room provides additional practicality, while a ground floor cloakroom and versatile study/fifth bedroom complete the accommodation on this level.
The first floor offers four generous double bedrooms, two of which benefit from their own contemporary en-suite shower rooms. A stylish four-piece family bathroom serves the remaining bedrooms, creating ideal accommodation for growing families.
Externally, the property continues to impress. The expansive frontage provides off-street parking for up to eight vehicles, while the outstanding 140ft South facing rear garden is a true standout feature. Commencing with a stone shingle patio area, the garden extends to a vast lawned area, offering endless potential for outdoor entertaining, family enjoyment and plenty of space for future outbuildings.
Conveniently positioned close to local shops, amenities and transport links, this exceptional family home combines modern living with generous proportions.
EPC rating - C
Entrance Hall
Downstairs Cloakroom
Lounge: 24'6" x 12'1" (7.47m x 3.68m)
Kitchen/Diner: 18'10" x 14'7" (5.74m x 4.45m)
Utility Room: 8'4" x 5'2" (2.54m x 1.57m)
Study/Bedroom: 8'3" x 7'8" (2.51m x 2.34m)
Landing
Bedroom One: 19'0" x 11'8" (5.79m x 3.56m)
En Suite One: 8'4" x 3'2" (2.54m x 0.97m)
Bedroom Two: 11'0" x 10'10" (3.35m x 3.3m)
En Suite Two: 6'6" x 4'2" (1.98m x 1.27m)
Bedroom Three: 17'5" x 8'4" (5.31m x 2.54m)
Bedroom Four: 13'0" x 10'2" (3.96m x 3.1m)
Bathroom: 10'10" x 5'10" (3.3m x 1.78m)
Exterior - Front
Driveway for parking up to 8 cars
Rear Garden: Approx. 140ft
Floor Plans