Manor Road, Benfleet


Features
- Semi-Detached House
- Three Bedrooms
- Immaculate Throughout
- Spacious Lounge/Diner
- Four Piece Bathroom
- 60ft Rear Garden
- Parking for up to three cars
- Garage
- King John School Catchment
- Close to Local Shops & Amenities
Immaculate three bedroom semi-detached house with a spacious lounge/diner, modern kitchen, four piece bathroom suite, garage, parking for three cars and 60ft rear garden.
Situated in Manor Road, Benfleet, this immaculate three-bedroom semi-detached family home offers beautifully presented accommodation throughout, a generous 60ft rear garden, detached garage and parking for up to three vehicles.
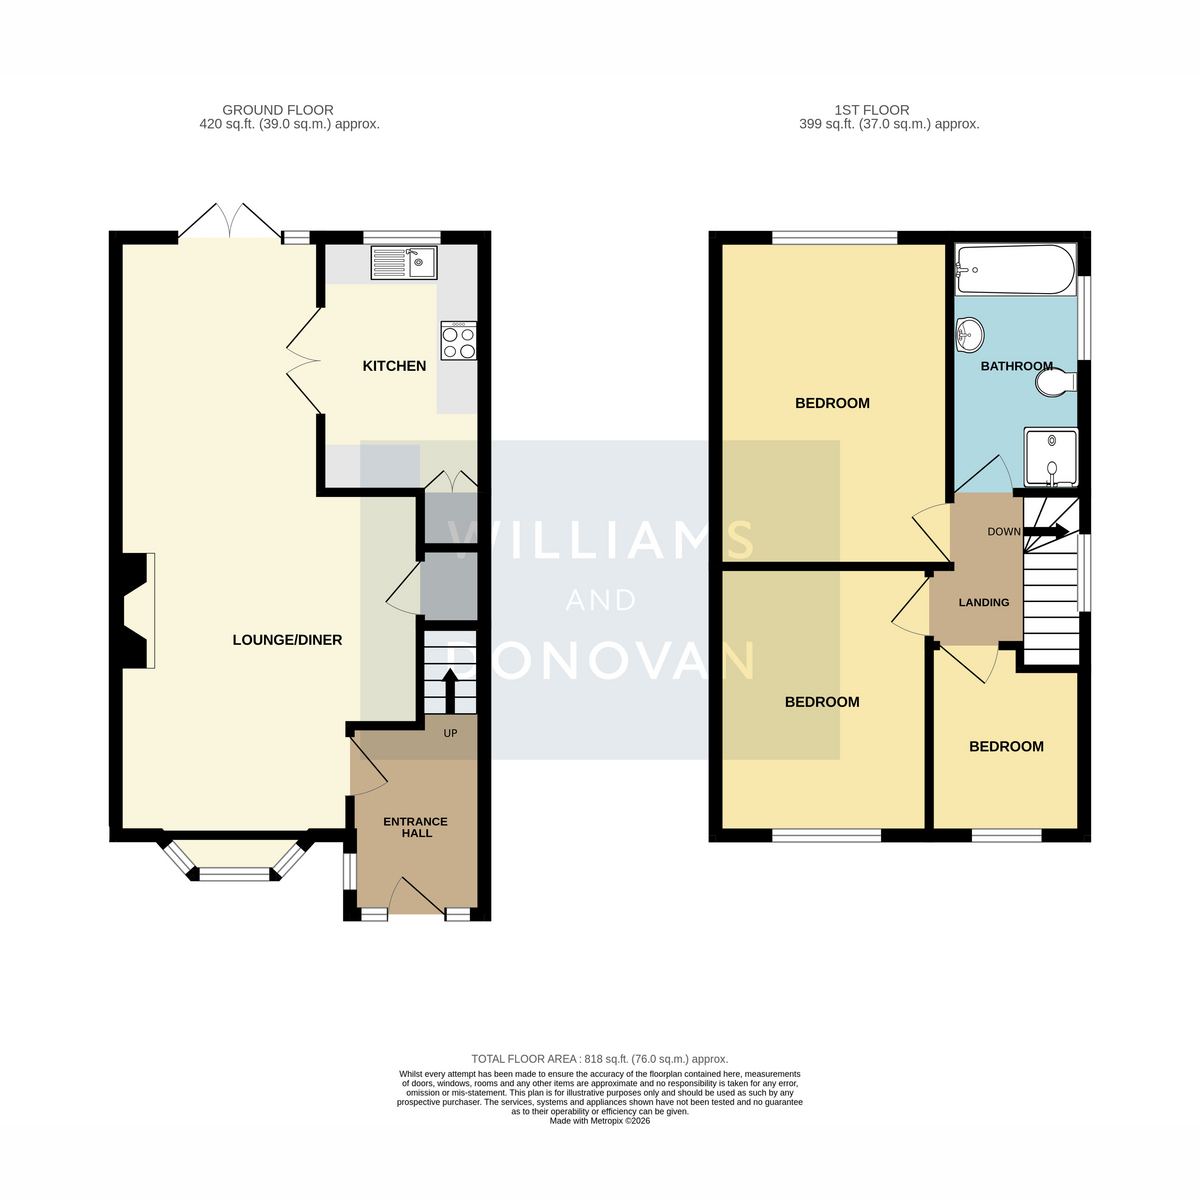
The property welcomes you via a bright and spacious entrance hall which leads through to a stunning lounge/diner, beautifully decorated and offering ample space for both living and dining furniture. Double doors open directly onto the rear garden, creating an excellent space for entertaining and family living. Internal double doors lead through to the modern fitted kitchen, equipped with an integrated gas hob and electric oven, alongside space for a washing machine and fridge/freezer.
Upstairs, the property boasts three well proportioned and tastefully decorated bedrooms, all presented to an exceptional standard. Completing the first floor is a spacious contemporary four-piece bathroom suite featuring both a separate shower and bath.
Externally, the home continues to impress. The front of the property provides a paved driveway with parking for two vehicles, while an additional parking space is situated in front of the detached garage. The attractive rear garden measures approximately 60ft and features a raised decking area, ideal for outdoor dining, with steps leading down to a well-maintained lawn and direct access to the garage.
Perfectly positioned within the sought-after catchment area for the highly regarded King John School and conveniently located close to local shops, amenities and transport links, this outstanding home is ideal for growing families seeking a property ready to move straight into.
EPC: TBC
Entrance Hall
Lounge/Diner: 25'5" x 13'0" (7.75m x 3.96m)
Kitchen: 10'10" x 7'0" (3.3m x 2.13m)
Landing
Bedroom One: 14'0" x 10'0" (4.27m x 3.05m)
Bedroom Two: 11'3" x 9'0" (3.43m x 2.74m)
Bedroom Three: 8'1" x 6'9" (2.46m x 2.06m)
Bathroom: 11'0" x 5'8" (3.35m x 1.73m)
Exterior - Front
Driveway for two cars
Rear Garden: Approx. 60ft
Garage: 18'10" x 7'5" (5.74m x 2.26m)
Additional parking in front for one car
Floor Plans