Romsey Road, Benfleet


Features
- NO ONWARD CHAIN
- Extended three bedroom Semi-Detached Bungalow
- Offers Huge Scope and Potential Subject to Usual Planning Consent
- Substantial Corner Plot with Gated Access to Rear of Garden via Another Road
- Large Conservatory Overlooking Rear Garden
- Spacious Lounge
- Garage with Ample Off Street Parking
- Close to Tarpots Shopping Facilities
- Quiet Benfleet Location
- Well Maintained Property
*GUIDE PRICE £385,000 to £395,000* An extended three bed semi detached bungalow on a generous corner plot with gated rear access, a spacious lounge, large conservatory, garage, ample parking and close to Tarpots shopping facilities.
Offered for sale with NO ONWARD CHAIN, this well-maintained and extended three-bedroom semi-detached bungalow occupies a substantial corner plot in a quiet and sought-after Benfleet location.
The property offers generous and versatile accommodation throughout, including a spacious lounge and a large conservatory overlooking the well maintained rear garden, creating an ideal space for both relaxing and entertaining.
One of the standout features is the impressive corner plot, which benefits from gated access to the rear garden via an additional road, offering excellent practicality and potential for those requiring secure access.
Externally, the property also boasts a garage, ample off-street parking and well-kept gardens, complementing the home's attractive kerb appeal.
Conveniently situated within easy reach of Tarpots shopping facilities, local amenities and transport links, this fantastic bungalow offers a wonderful opportunity for those seeking spacious single-storey living in a peaceful residential setting.
Guide Price £385,000 to £395,000
EPC rating - D
Entrance Hall
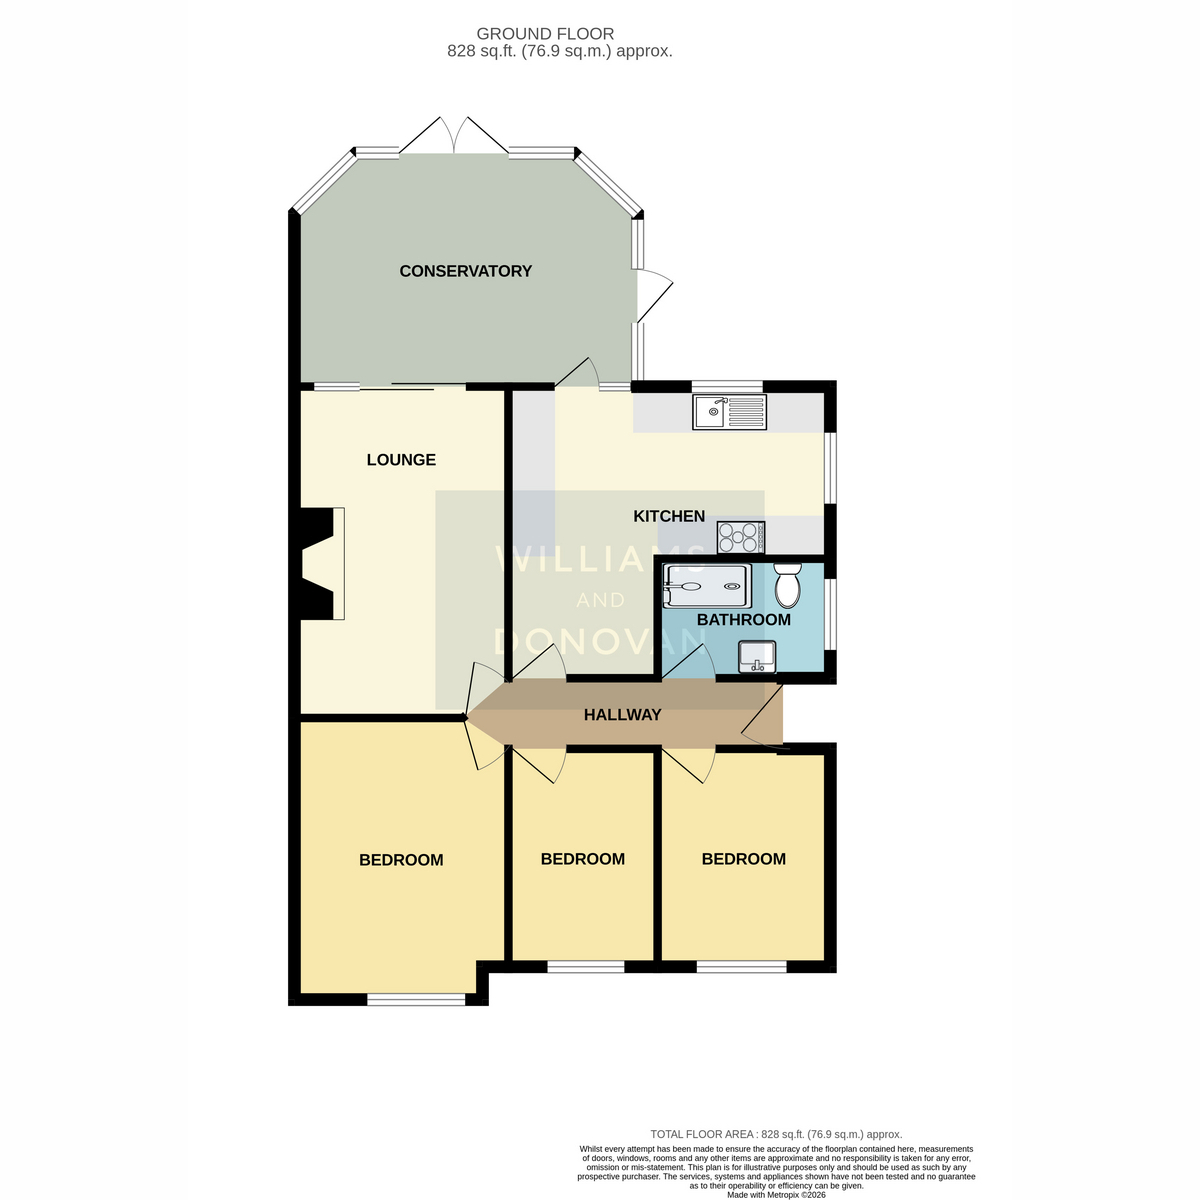
Kitchen/Diner: 15' 5" x 13' 9" reducing to 7' 9"
Lounge: 16' 8" x 10' 10"
Conservatory: 16' 6" x 11' 1"
Bedroom One: 13' 6" x 10'
Bedroom Two: 10' 2" x 8' 2"
Bedroom Three: 9' 9" x 8' 3"
Shower Room: 7' 7" x 5' 7"
Exterior - Front
Off street parking for numerous vehicles
Rear Garden
Measuring approx. 40'.
Garage
Floor Plans