South Street, Rochford


Features
- Grade II Listed two bedroom apartment.
- Regency property built in 1819
- Stylish fitted kitchen with distinctive design.
- Modern four-piece family bathroom.
- Attractive private courtyard seating area.
- Beautiful brick elevations within a charming mews-style setting.
- Blend of period charm and contemporary styling throughout.
- A stones throw from the historic market square in Rochford
- Close walking distance to mainline railway station
Charming two-bedroom Grade II Listed apartment in South Street, Rochford. Offering a unique blend of period features and modern design, this property is a rare find at an affordable price.
Located within a Grade II listed building, this two-bedroom apartment on South Street in Rochford offers a mix of historical character and contemporary comfort. Built in 1819, the property retains many original features while incorporating modern touches such as a stylish fitted kitchen and a modern four-piece family bathroom. The apartment's distinctive design is complemented by beautiful brick elevations and a private courtyard seating area, providing an inviting outdoor space.
Service charge: Maintenance of the property is split between the property's freeholder and vendor (on an 'as and when' basis), with the freeholder having majority responsibility including for the building insurance (full details within the lease). NB: All external window frames, doors and pipework will be refurbished at no cost to the new vendor once exchange of contracts is achieved.
The apartment's location is ideal for those who appreciate history and convenience. Just a stone's throw from Rochford's historic market square, residents can enjoy easy access to local shops and amenities. Additionally, the mainline railway station is within walking distance, offering convenient travel options for commuting or exploring the surrounding area.
Rochford is known for its charming mews-style settings and vibrant community atmosphere. This property offers an opportunity to own a piece of history while enjoying modern living comforts. Don't miss your chance to view this unique apartment—contact us today to learn more.
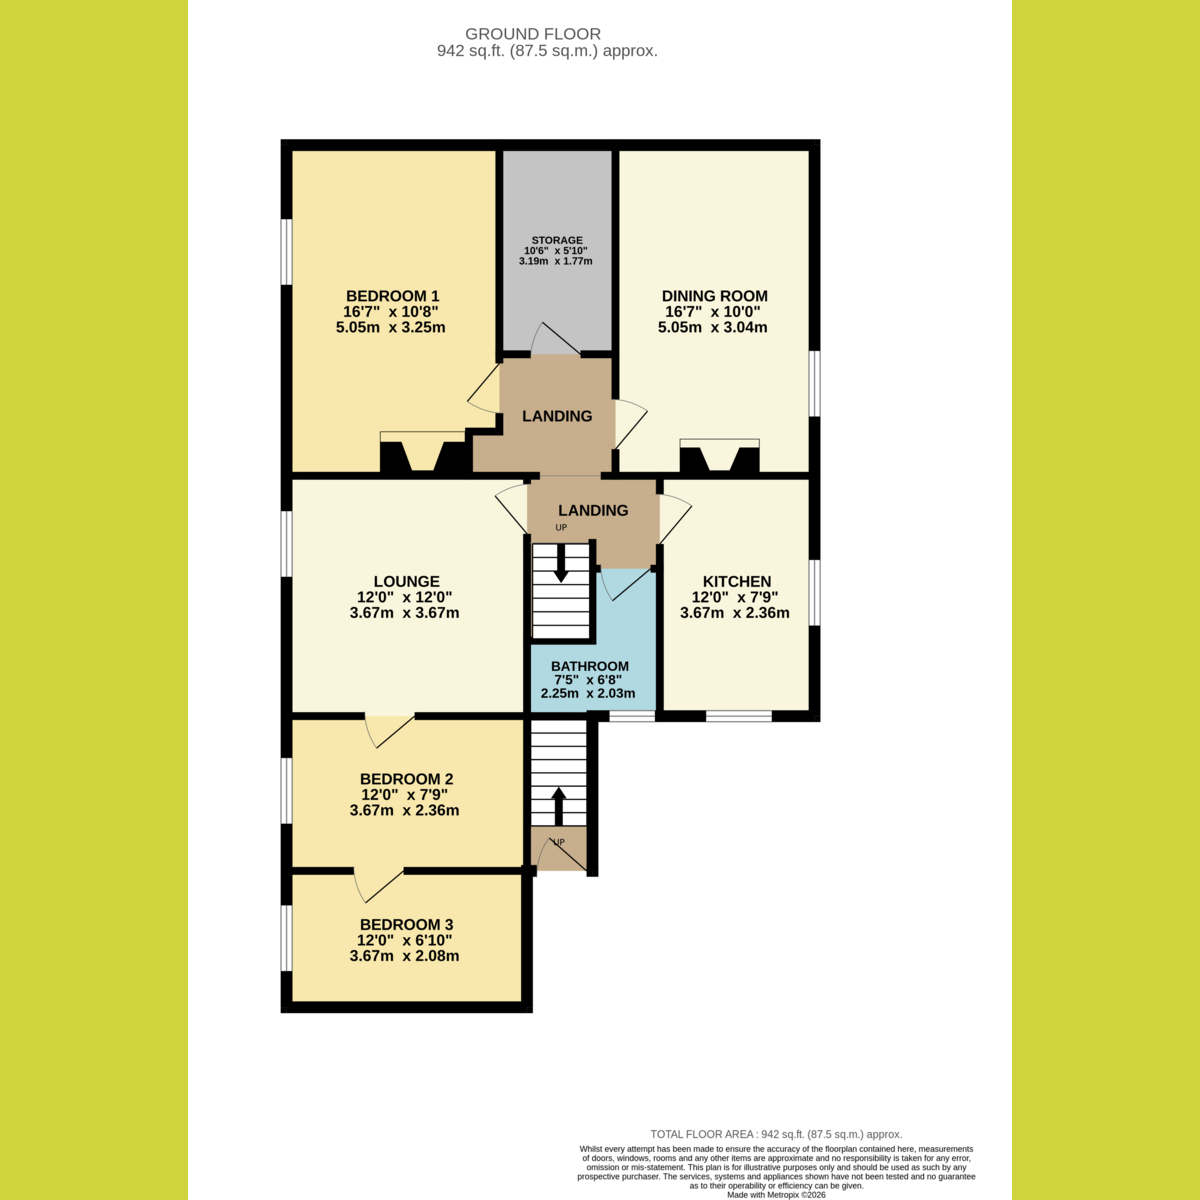
Kitchen: 7'9" x 12'0" (2.36m x 3.66m)
Stylish fitted kitchen with a range of contrasting wall and base units, extensive work surfaces, integrated cooking appliances and space for additional white goods. Exposed ceiling beams and window seating create a distinctive cottage feel.
Lounge: 12'0" x 12'0" (3.66m x 3.66m)
A spacious and inviting lounge, beautifully combining period charm with contemporary styling. Numerous exposed ceiling beams, open brick fireplace with large sash-style window allowing for an abundance of natural light creating a delightfully warm and welcoming atmosphere.
Dining Room: 10'0" x 16'7" (3.05m x 5.05m)
Spacious reception room with feature open brickwork fireplace and chimney breast, sash-style window, original beam and barrel ceiling. A versatile room, large enough to include both living and dining areas, ideal for entertaining or relaxing.
Bedroom One: 10'8" x 16'7" (3.25m x 5.05m)
Generous double bedroom with large sash-style window providing excellent natural light. Feature open brick fireplace and chimney breast, vaulted ceiling and exposed beams with accent spotlights. Finished in neutral tones with ample space for freestanding furniture.
Bedroom Two: 7'9" x 12'0" (2.36m x 3.66m)
A versatile home office or second bedroom. This bright and characterful space features a large sash-style window that floods the room with natural light, creating a practical yet inviting setting. Generous proportions provide ample space for office or bedroom furniture; glass-front wall storage unit to remain.
Bedroom Three: 6'10" x 12'0" (2.08m x 3.66m)
A spacious and well-proportioned double bedroom, beautifully presented in neutral tones to create a bright and relaxing atmosphere. A large sash-style window fills the room with natural light while providing an attractive outlook, and there is ample space for a full range of bedroom furniture.
Bathroom: 6'8" x 7'5" (2.03m x 2.26m)
Modern four-piece bathroom comprising corner bath with shower over, wash hand basin and WC. Finished in contrasting decor, part-tiled walls, over-sink mirror and matching wall unit to remain with Georgian bar window providing plenty of natural light.
Dressing Room - Storage: 5'10" x 10'6" (1.78m x 3.2m)
Perfect as a dressing room or for general household storage with built-in open front double wardrobes providing extensive hanging space - a practical storage solution rarely found in properties of this style
Agents Note:
Service charge: Maintenance of the property is split between the property's freeholder and vendor (on an 'as and when' basis), with the freeholder having majority responsibility including for the building insurance (full details within the lease). NB: All external window frames, doors and pipework will be refurbished at no cost to the new vendor once exchange of contracts is achieved.
Floor Plans