Hamilton Gardens, Hockley


Features
- £600,000 - £650,000
- 100ft Rear Garden.
- Stunning Five bedroom property, completed to a very high specification throughout.
- Three luxury bathrooms.
- In excess of 2,000 sq ft.
- Versatile living space
- Large Driveway with parking for several cars
- Detached garage and various outbuildings.
- Close to Plumberow Primary Academy and Hockley village and station.
£600,000 - £650,000. Stunning five-bedroom completed to a high specification with three luxury bathrooms. This home offers versatile living space, a large driveway, and a 100ft rear garden.
This five-bedroom property in Hamilton Gardens presents an exceptional opportunity for those seeking a spacious family home. With more than 2000 sq ft of living space, it features three luxury bathrooms and has been completed to a very high specification throughout. The versatile living areas offer ample room for relaxation and entertainment.
The exterior of the property is equally impressive, boasting a 100ft rear garden and a large driveway with parking for several cars. A detached garage and various outbuildings provide additional storage and utility options. The property's location is convenient for families, being close to Plumberow Primary Academy.
Hockley village and station are within easy reach, offering excellent transport links and local amenities. The area is known for its community feel and accessibility to surrounding countryside. This home is ideal for those looking to settle in a vibrant yet peaceful environment.
With such desirable features and an attractive price range, this property won't be available for long. Contact us now to arrange a viewing and explore the potential of making this house your new home.
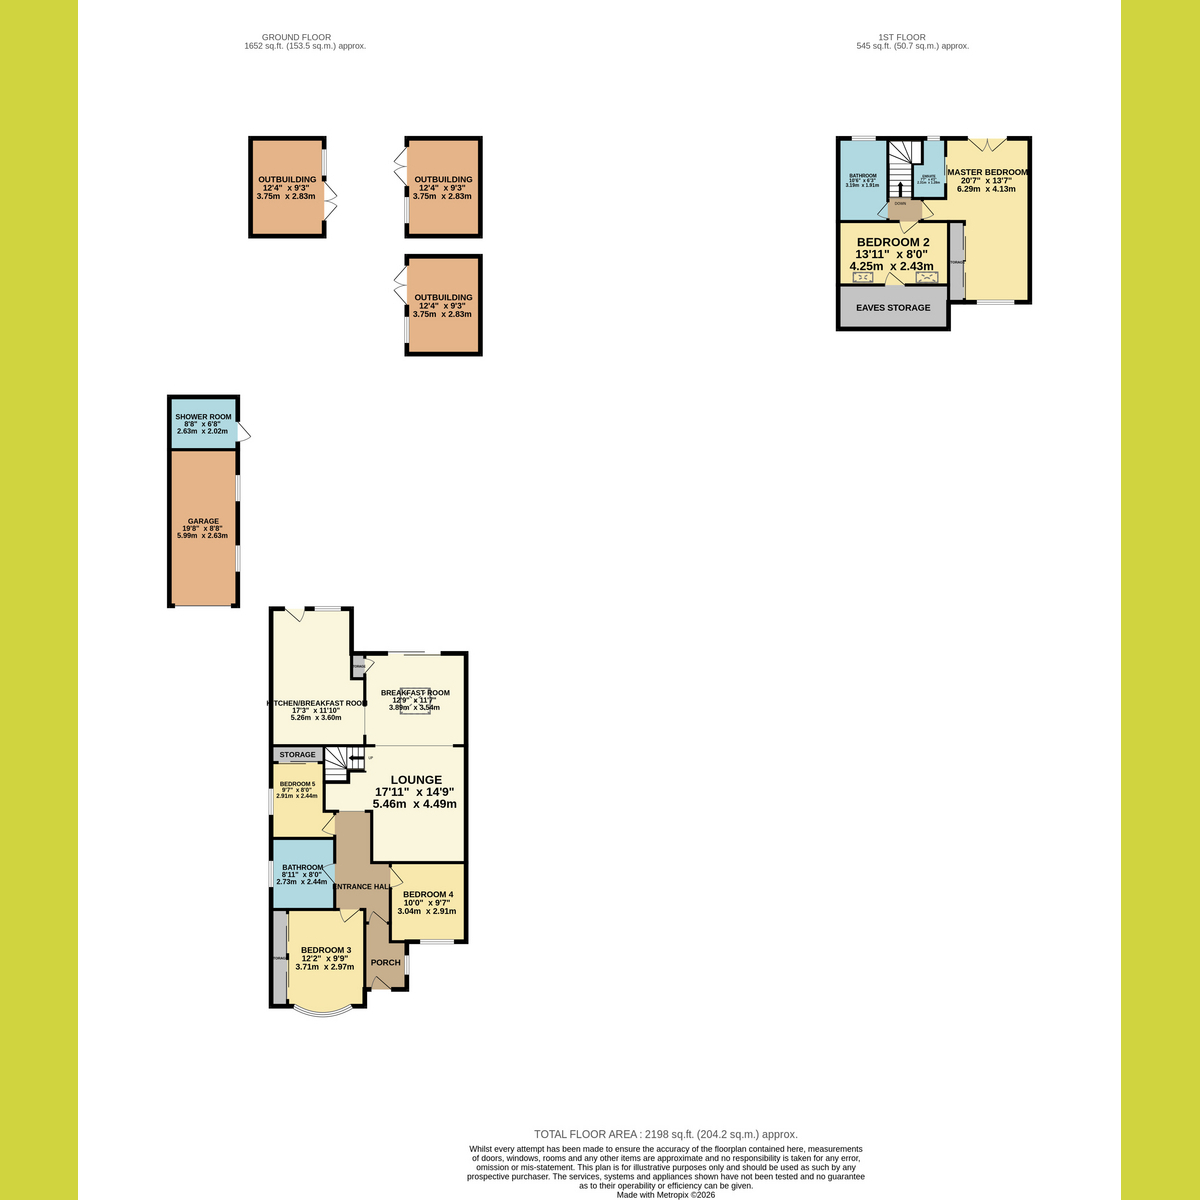
Entrance Hall
Original Parquet flooring. Doors to.
Bedroom Three: 12'2 x 9'9
Custom fitted shutters to front. Fitted wardrobes.
Bedroom Four: 10'0 x 9'7
Custom fitted shutters to window.
Ground Floor Bathroom
Luxury bathroom suite, with free standing bath, walk in shower enclosure and custom fitted shutters to windows.
Bedroom Five: 9'7 x 8'0
Custom fitted shutter to window. Fitted wardrobe to one wall.
Lounge: 17'11 x 14'9
Stairs to first floor. Original parquet flooring, feature fireplace with inset log burner. Open plan to Breakfast Room.
Breakfast Room: 12'9 x 11'7
Glass roof lantern. Sliding doors to garden, access to Kitchen.
Kitchen: 17'3 x 11'10
Modern fully fitted kitchen with integrated Neff appliances. Access to garden.
Landing
Feature skylight window.
Master Bedroom: 20'7 x 13'7
Juliet balcony, fitted wardrobes to one wall. Fitted shutters to window.
Ensuite
Luxury fitted suite. Walk in shower enclosure with contemporary artwork wall.
Bedroom Two: 13'11 x 8'0
Two Velux windows to front. Large eves store cupboard.
Bathroom
Luxury bathroom. Free standing bath with floor mounted taps and shower attachment. Complimentary tiling to walls and floor.
Rear Garden: Approx. 100ft
Mainly laid to lawn with mature trees and shrub borders. Various outbuildings, all with power and lighting.
Detached Garage 19'8 x 8'6 with electric up an dover door.
Outside Shower Room. To the rear of the garage.
Frontage
Own driveway giving access to various cars with the driveway continuing to side and rear and giving access to detached damage.
Floor Plans