Common Lane, Thundersley


Features
- Detached Bungalow
- Two Double Bedrooms
- Well Presented Throughout
- Spacious Lounge/Diner
- Modern Four Piece Bathroom
- South Facing Rear Garden
- Garage & Car Port
- EV Car Charging Point
- Close to Thundersley shops, pubs and bus routes
- No Onward Chain
*GUIDE PRICE £425,000 - £450,000* Offered with No Onward Chain is this immaculate two double bedroom detached bungalow in a sought after location of Thundersley with spacious lounge/diner, modern four piece bathroom and garage.
Situated in a highly sought-after location in Thundersley and offered with No Onward Chain, this well-presented two double bedroom detached bungalow is ideal for those seeking spacious single-storey living in a convenient setting.
A new composite front door opens into a bright and welcoming hallway, with modern internal doors providing access to all rooms. The standout feature of the home is the spacious and beautifully decorated lounge/diner, offering excellent space for both relaxing and entertaining, with double doors opening directly onto the rear garden.
The modern fitted kitchen provides ample worktop and storage space and is equipped with an integrated electric oven and hob, along with space for a washing machine and dishwasher.
Both bedrooms are genuine doubles and have been beautifully decorated, while the recently fitted four-piece bathroom suite adds a touch of luxury and practicality.
Externally, the property continues to impress. To the front is a well-kept garden, driveway parking for two vehicles, a car port, electric vehicle charging point and access to a detached garage. The rear garden measures approximately 50ft in width and is predominantly laid to lawn with attractive flower and shrub borders, creating a pleasant outdoor space to enjoy.
Ideally located within easy reach of local shops, pubs and bus routes, this attractive bungalow offers a fantastic opportunity to acquire a well-maintained home in one of Thundersley’s most desirable residential locations.
Guide Price £425,000 - £450,000
EPC: E
Entrance Hall
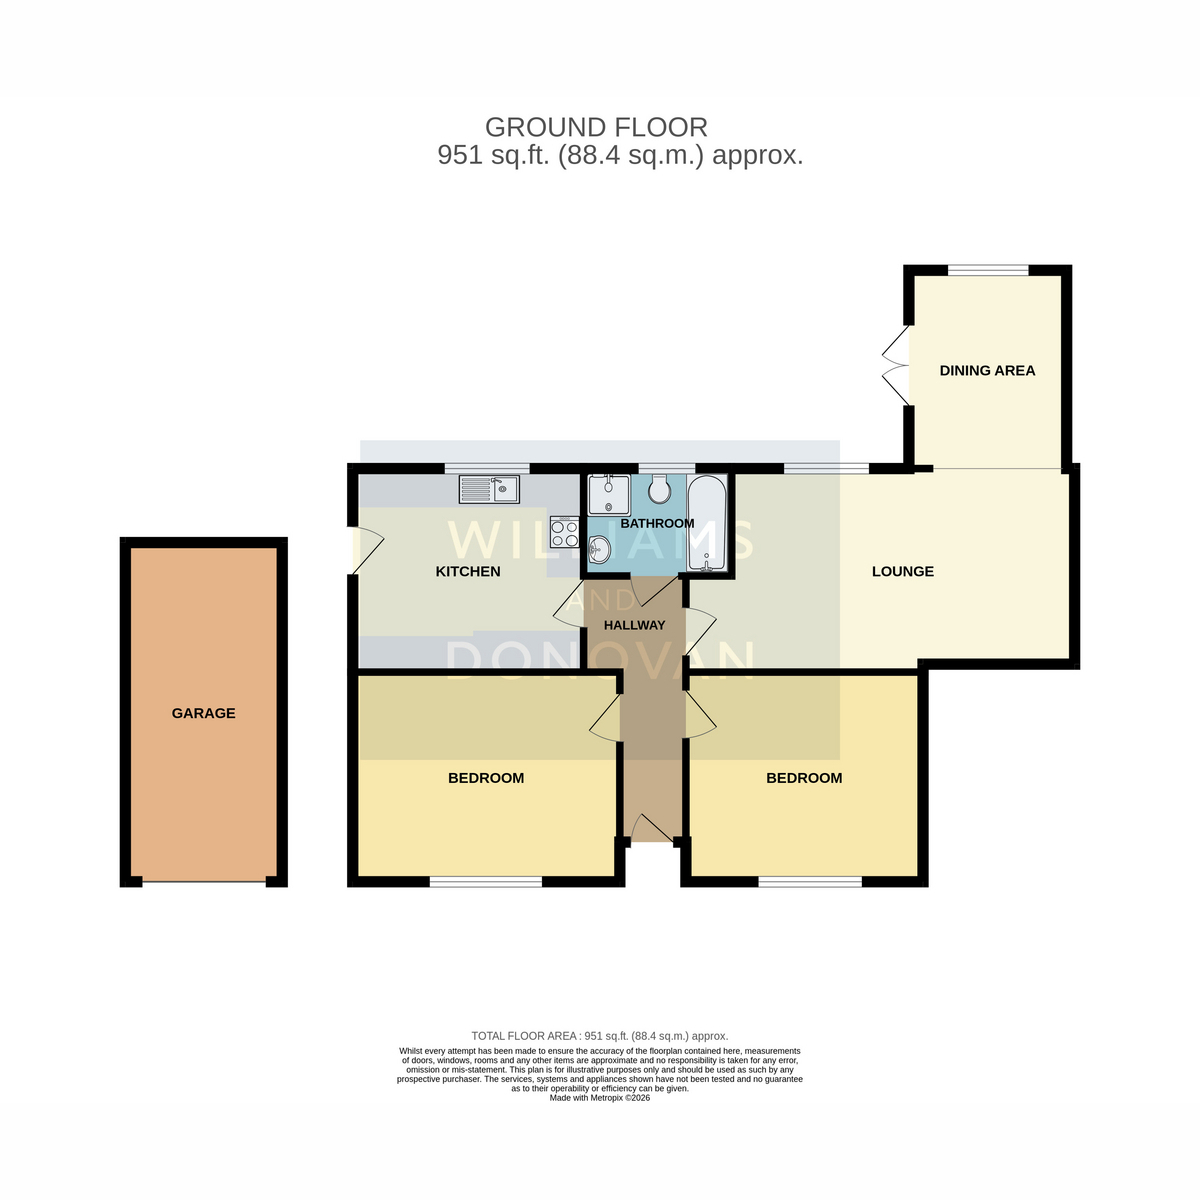
Lounge: 20'4" x 10'3" (6.2m x 3.12m)
Dining Area: 10'5" x 8'3" (3.18m x 2.51m)
Kitchen: 12'1" x 10'8" (3.68m x 3.25m)
Bedroom One: 14'0" x 11'0" (4.27m x 3.35m)
Bedroom Two: 12'4" x 11'0" (3.76m x 3.35m)
Bathroom: 7'9" x 5'8" (2.36m x 1.73m)
Exterior - Front
Driveway for two cars and car port
Rear Garden: Approx. 50ft width
Garage: 17'9" x 8'3" (5.41m x 2.51m)
Floor Plans