The Larches, Benfleet


Features
- Three bedroom semi detached chalet
- Dual catchement for KIng John and Appleton Secondary schools
- Approx. 45ft rear garden
- Garage
- Ideal for first time buyers or buy to let investors
- Quiet cul de sac location
- Spacious lounge overlooking rear garden
- Two reception areas
- Off street parking
- EPC rating: D
Situated at the end of a quiet cul-de-sac in the popular The Larches, this three bedroom semi-detached chalet offers spacious and versatile accommodation, making it an excellent choice for first-time buyers, young families or buy-to-let investors alike.
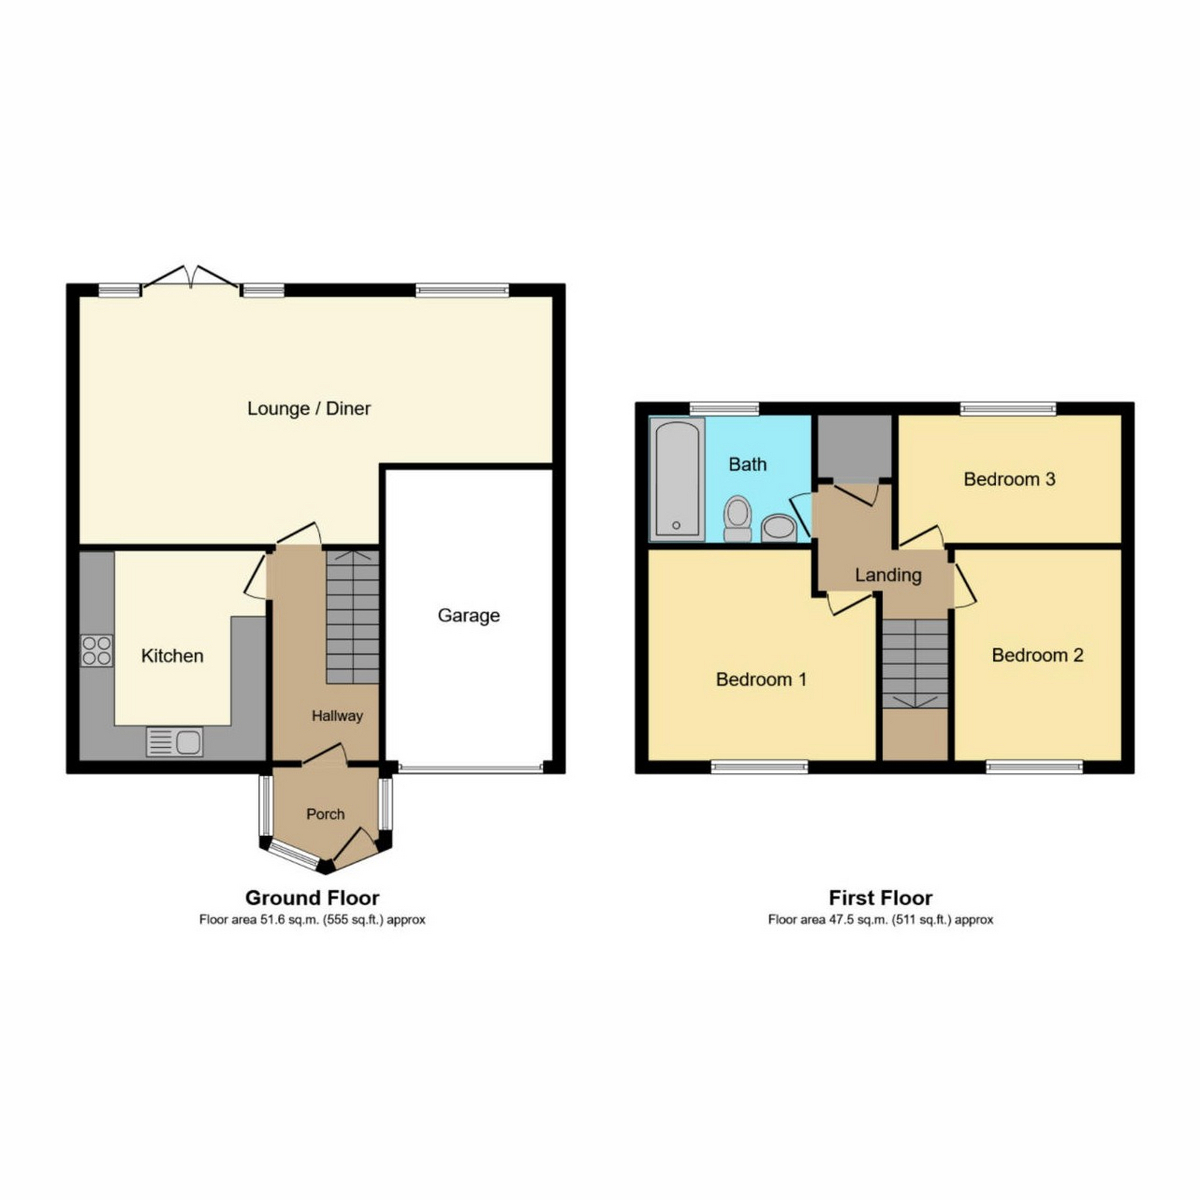
Upon entering the property, you are welcomed by an entrance hall with the fitted kitchen positioned to the left-hand side. To the rear of the home is a bright and generously proportioned open-plan lounge and dining room, providing an ideal space for both relaxing and entertaining. Enjoying pleasant views across the approximately 45ft rear garden, this light-filled living space creates the perfect setting for modern family life.
The first floor comprises three well-proportioned bedrooms, all served by the family bathroom, offering comfortable accommodation for a growing family.
Externally, the rear garden extends to approximately 45ft and provides a private outdoor space to enjoy throughout the year. The property also benefits from a garage, together with off-street parking, ensuring ample space for vehicles and additional storage.
Ideally positioned within the dual catchment areas for both King John School and Appleton School, the property is perfectly placed for families seeking access to highly regarded local secondary schools. The peaceful cul-de-sac setting also offers a safe and welcoming environment, whilst remaining within easy reach of local shopping facilities, bus routes and Benfleet's excellent transport links.
Offering well-balanced accommodation, a desirable location and excellent value for money, this is a fantastic opportunity to purchase a home that is ready to enjoy whilst still offering scope to personalise over time.
Porch
Entrance Hall
Kitchen: 10'7" x 9'3" (3.23m x 2.82m)
Lounge/Diner: 24'2" x 12'6" (7.37m x 3.81m)
Bedroom 1: 11'1" x 10'4" (3.38m x 3.15m)
Bedroom 2: 11'0" x 6'6" (3.35m x 1.98m)
Bedroom 3: 11'7" x 5'8" (3.53m x 1.73m)
Bathroom: 9'3" x 6'4" (2.82m x 1.93m)
Garage
Garden: Approx 45ft
Floor Plans