Wavertree Road, South Benfleet


Features
- Semi-Detached Bungalow
- Two Double Bedrooms
- Well Presented Throughout
- Spacious Lounge
- 55ft South Facing Garden
- Garage & Driveway
- BRAND NEW ROOF
- Close to local shops, schools and amenities
- Potential to Extend (STPP)
- No Onward Chain
Well presented two double bedroom semi-detached bungalow in a sought after location of South Benfleet with 55ft South facing garden, offered with No Onward Chain.
Offered for sale with no onward chain, this well-presented two double bedroom semi-detached bungalow occupies a sought-after position in Wavertree Road, South Benfleet and offers spacious, well-maintained accommodation with excellent potential for future extension (subject to the necessary planning consents).
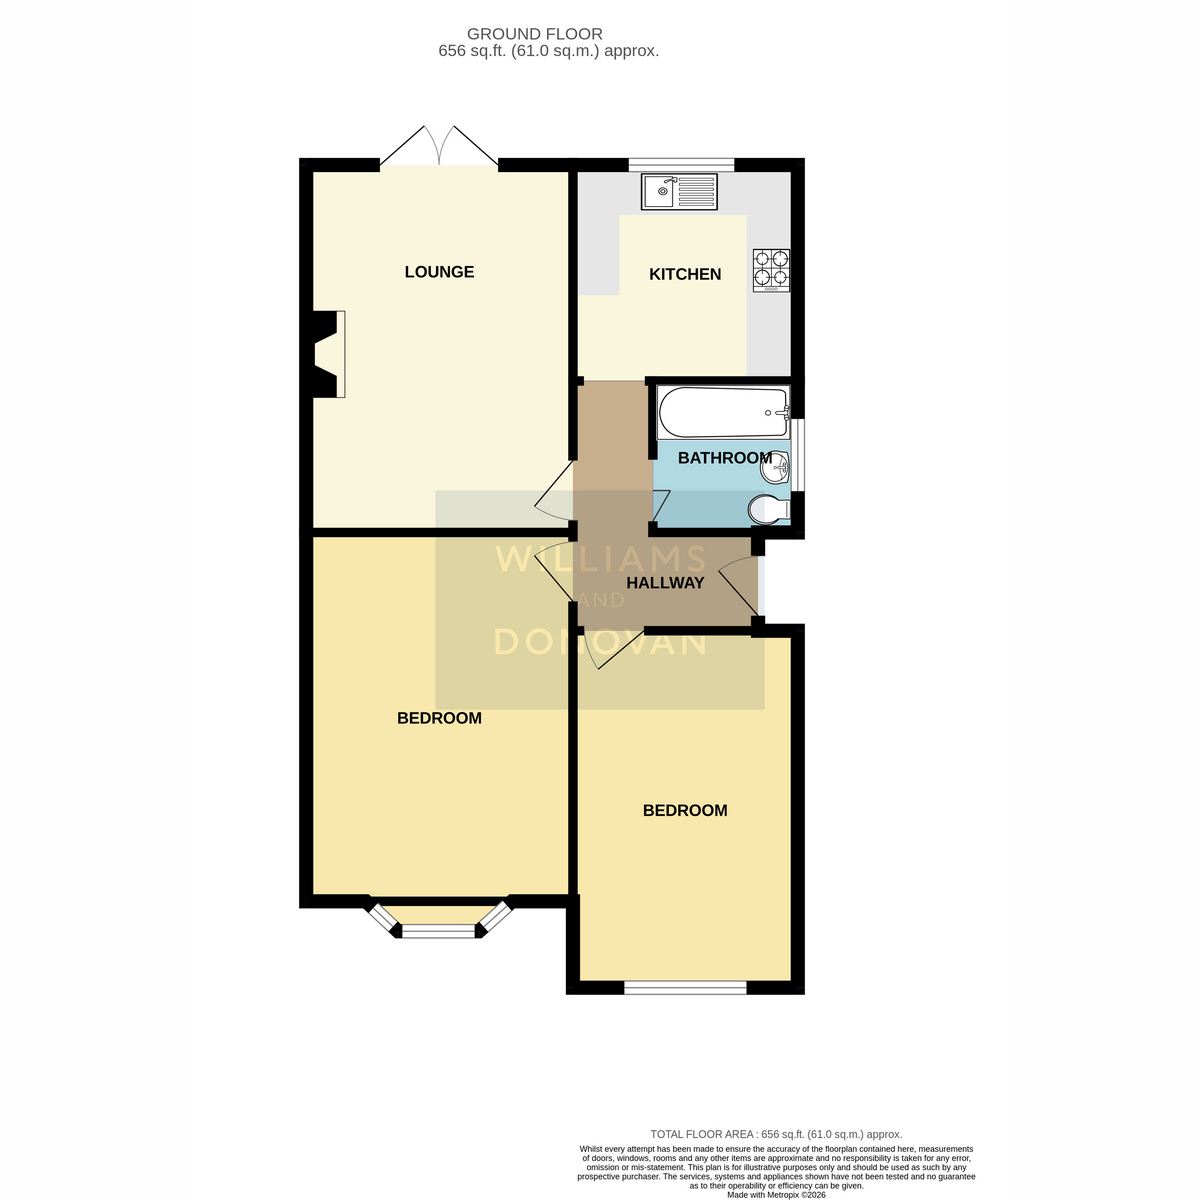
Upon entering, you are welcomed by a bright and inviting entrance hall which provides access to all rooms. The spacious lounge enjoys an abundance of natural light and features double French doors opening directly onto the rear garden, creating an ideal space for both relaxing and entertaining. The well-appointed kitchen offers ample worktop and storage space, together with an integrated gas hob, electric oven, and space for a washing machine and fridge/freezer.
Both bedrooms are generous doubles, while the modern bathroom is fitted to a good standard and completes the internal accommodation.
Externally, the property benefits from a paved driveway providing off-street parking along with a good-sized detached garage. The attractive South facing rear garden measures approximately 55ft and enjoys sunshine throughout the day. It commences with a patio seating area, perfect for outdoor dining, and leads to a mainly laid to lawn garden.
Further benefits include a brand-new roof, providing added peace of mind for prospective purchasers. The property also offers excellent scope to extend to the rear or convert the loft space, subject to planning permissions.
Ideally situated within a popular residential area of South Benfleet, the property is conveniently located for local shops, well regarded schools, and regular bus routes, making it an excellent choice for downsizers, first-time buyers, or those seeking a property with future potential.
EPC: D
Entrance Hall
Lounge: 15'4" x 11'1" (4.67m x 3.38m)
Kitchen: 9'4" x 9'0" (2.84m x 2.74m)
Bedroom One: 15'4" x 11'0" (4.67m x 3.35m)
Bedroom Two: 14'6" x 8'9" (4.42m x 2.67m)
Bathroom: 6'0" x 5'4" (1.83m x 1.63m)
Exterior - Front: Driveway for 1-2 cars
Rear Garden: Approx. 55ft
Garage
Floor Plans